
Paragon Realtors Real Estate

116 11th Avenue NWArdmore, OK 73401Price: $199,999

  • Price: $199,999
  • Est. Mortgage of $/month
  • 160 Days on Market
$
$
%
$/month over payments
Federal 30-year interest rate: 6.58% last updated on Jul 23, 2026
* All Figures are estimates. Check with your bank or proposed mortgage company for actual interest rates.
This product uses the FRED® API but is not endorsed or certified by the Federal Reserve Bank of St. Louis.
  • $199,999List Price
  • 3Bedrooms
  • 2Bathrooms
  • 0.17Acreage
  • 1,548Square Feet

Ask A Question

Listed by Jeremiah McMahan of Ardmore Realty,Inc
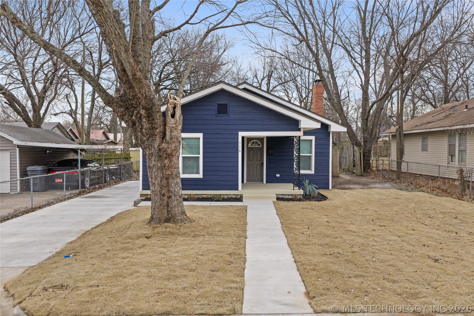
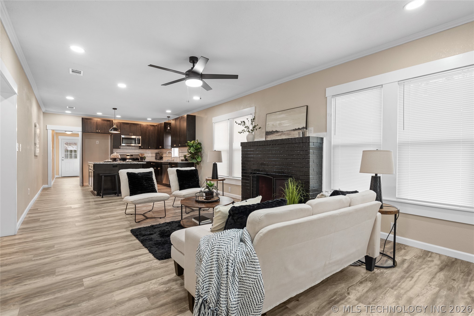
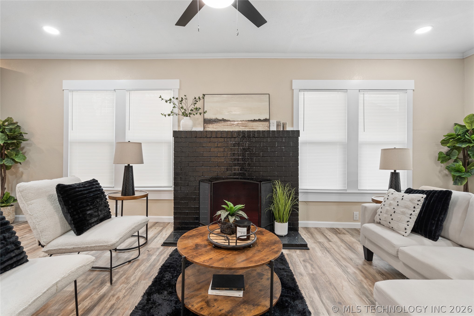
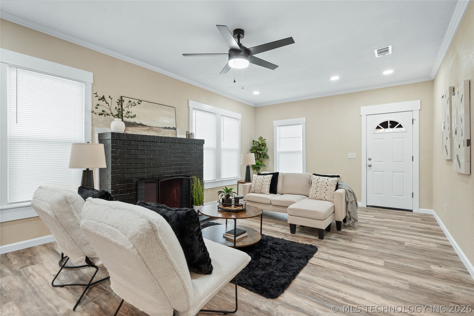
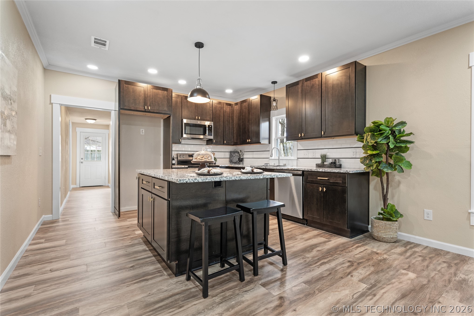
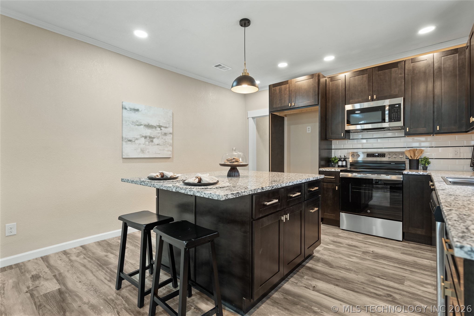
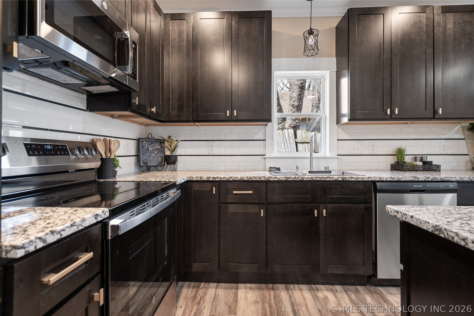
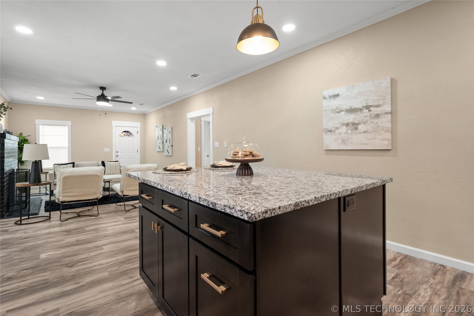
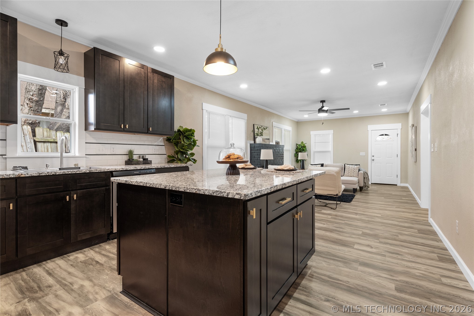
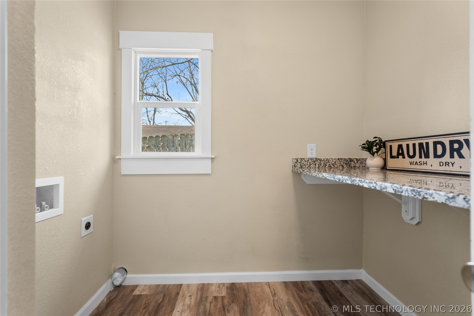
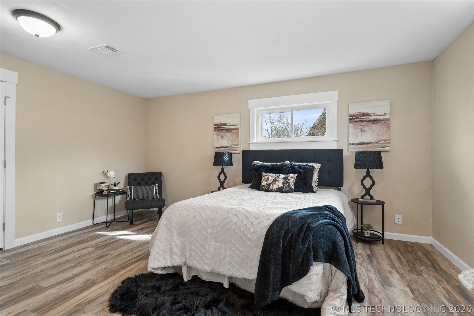
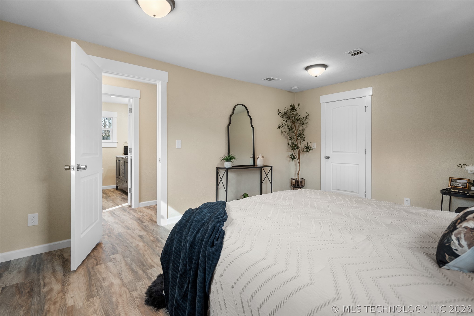
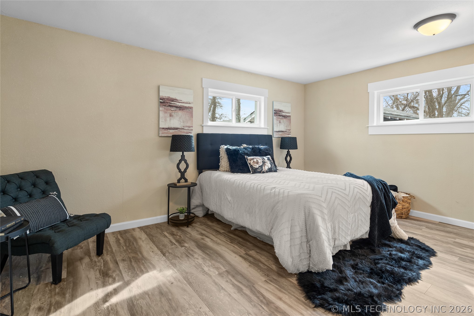
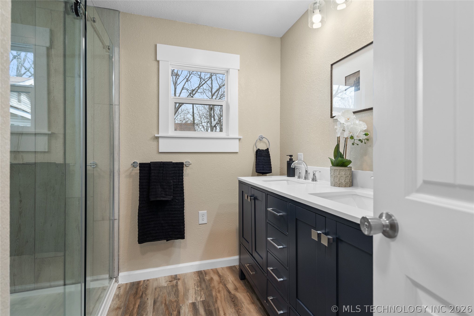
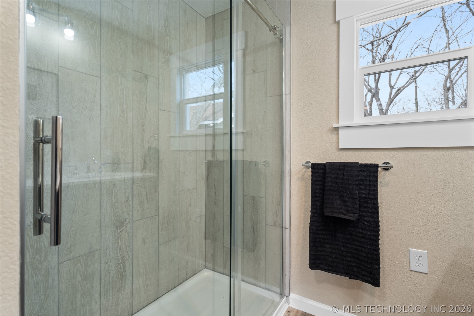
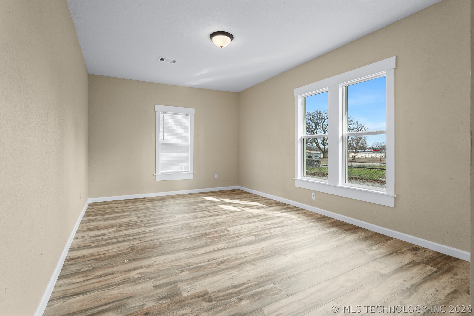
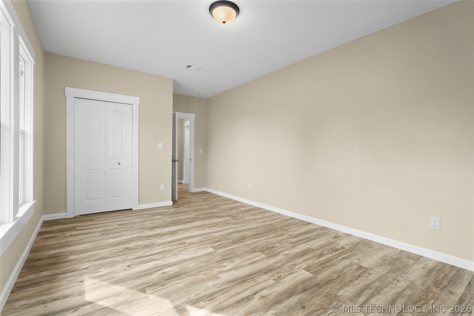
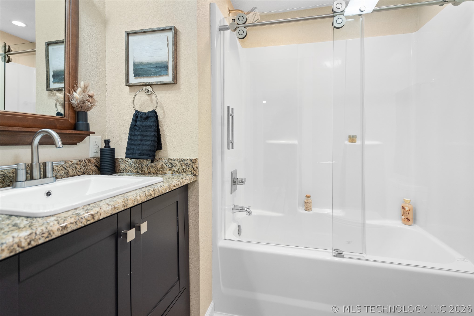
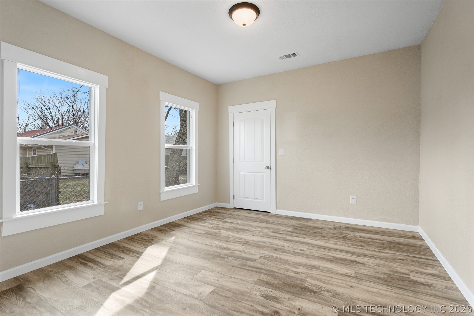
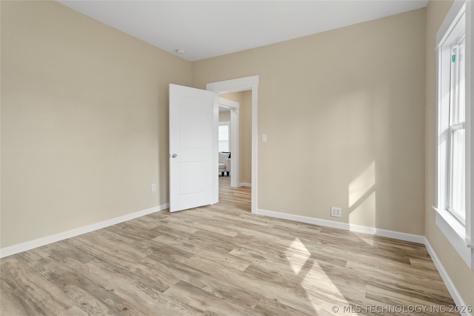
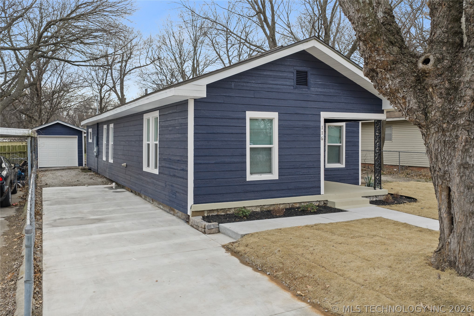
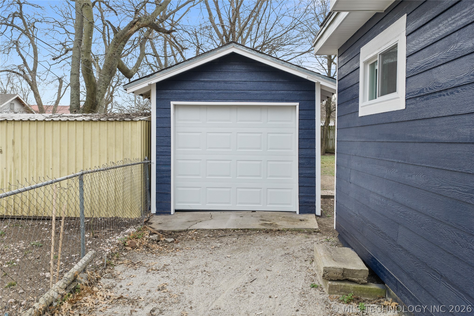
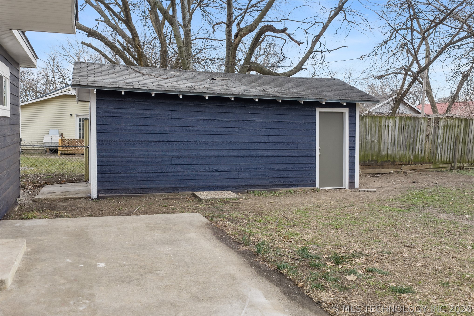
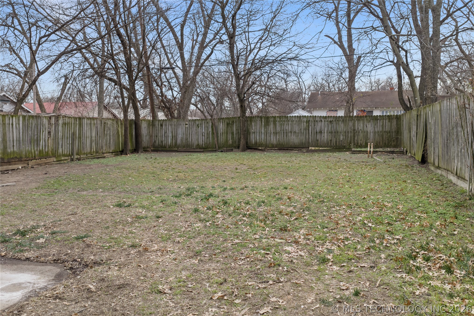
Completely rebuilt, beautifully finished, and now offered at an exceptional value-this move in ready home delivers the updates buyers want without the price tag of new construction. Step inside to discover a bright, open floor plan featuring luxury vinyl plank flooring, granite countertops, stainless steel appliances, and an oversized kitchen island that's perfect for gathering with family and friends. What truly sets this home apart is everything you won't have to worry about. Nearly every major component has already been updated, including the roof, siding, windows, HVAC system, water heater, flooring, cabinetry, electrical, plumbing, and more-offering the peace of mind of a much newer home while preserving the character of this classic 1950 home. Both bathrooms have been completely remodeled with granite countertops and sleek glass shower doors, while the decorative fireplace adds warmth and charm to the living space. Outside, you'll enjoy a freshly improved exterior with a concrete driveway, updated garage, mature shade trees, and a spacious backyard ready for entertaining, pets, or gardening. To make your move even easier, the seller is offering up to $5,000 toward buyer closing costs and/or prepaids with an acceptable offer. If you've been waiting for a home where the major updates are already complete, this one is ready to welcome you home.

Listing Tools

Property Details of 116 11th Avenue NW

Property Details

Interior Features

Utilities and Appliances

Community

Map Location

 "Based on information submitted to The Greater Tulsa Association of REALTORS as of July 28, 2026 5:37 AM UTC . All data is deemed reliable but is not guaranteed accurate by the MLS. All information should be independently reviewed and verified for accuracy. IDX information is provided exclusively for consumers’ personal, noncommercial use and may not be used for any purpose other than to identify prospective properties consumers may be interested in purchasing."


Hi there! How can we help you?

Contact us using the form below or give us a call.

Send Us A Message:

I agree to receive marketing and customer service calls and text messages from East Dallas Real Estate Group. To opt out, you can reply 'stop' at any time or click the unsubscribe link in the emails. Consent is not a condition of purchase. Msg/data rates may apply. Msg frequency varies. Privacy Policy.

Do not fill in this field:

This site is protected by reCAPTCHA and the Google Privacy Policy and Terms of Service apply.

Hi there! How can we help you?

Contact us using the form below or give us a call.

Send Us A Message:

Do not fill in this field:

This site is protected by reCAPTCHA and the Google Privacy Policy and Terms of Service apply.

Hi there! How can we help you?

Contact us using the form below or give us a call.

Send Us A Message:

Do not fill in this field:

This site is protected by reCAPTCHA and the Google Privacy Policy and Terms of Service apply.

Do not fill in this field:

This site is protected by reCAPTCHA and the Google Privacy Policy and Terms of Service apply.

Do not fill in this field:

This site is protected by reCAPTCHA and the Google Privacy Policy and Terms of Service apply.

Do not fill in this field:

This site is protected by reCAPTCHA and the Google Privacy Policy and Terms of Service apply.

$

Do not fill in this field:

This site is protected by reCAPTCHA and the Google Privacy Policy and Terms of Service apply.