
Paragon Realtors Real Estate

3521 Michael DrivePlano, TX 75023Price: $649,999

  • Price: $649,999
  • Est. Mortgage of $/month
  • 6 Days on Market
$
$
%
$/month over payments
Federal 30-year interest rate: 7.18% last updated on Nov 5, 2026
* All Figures are estimates. Check with your bank or proposed mortgage company for actual interest rates.
This product uses the FRED® API but is not endorsed or certified by the Federal Reserve Bank of St. Louis.
  • $649,999List Price
  • 4Bedrooms
  • 3Bathrooms
  • 0.26Acreage
  • 3,009Square Feet

Ask A Question

Listed by Janet Ortega of eXp Realty LLC (469-360-1001)
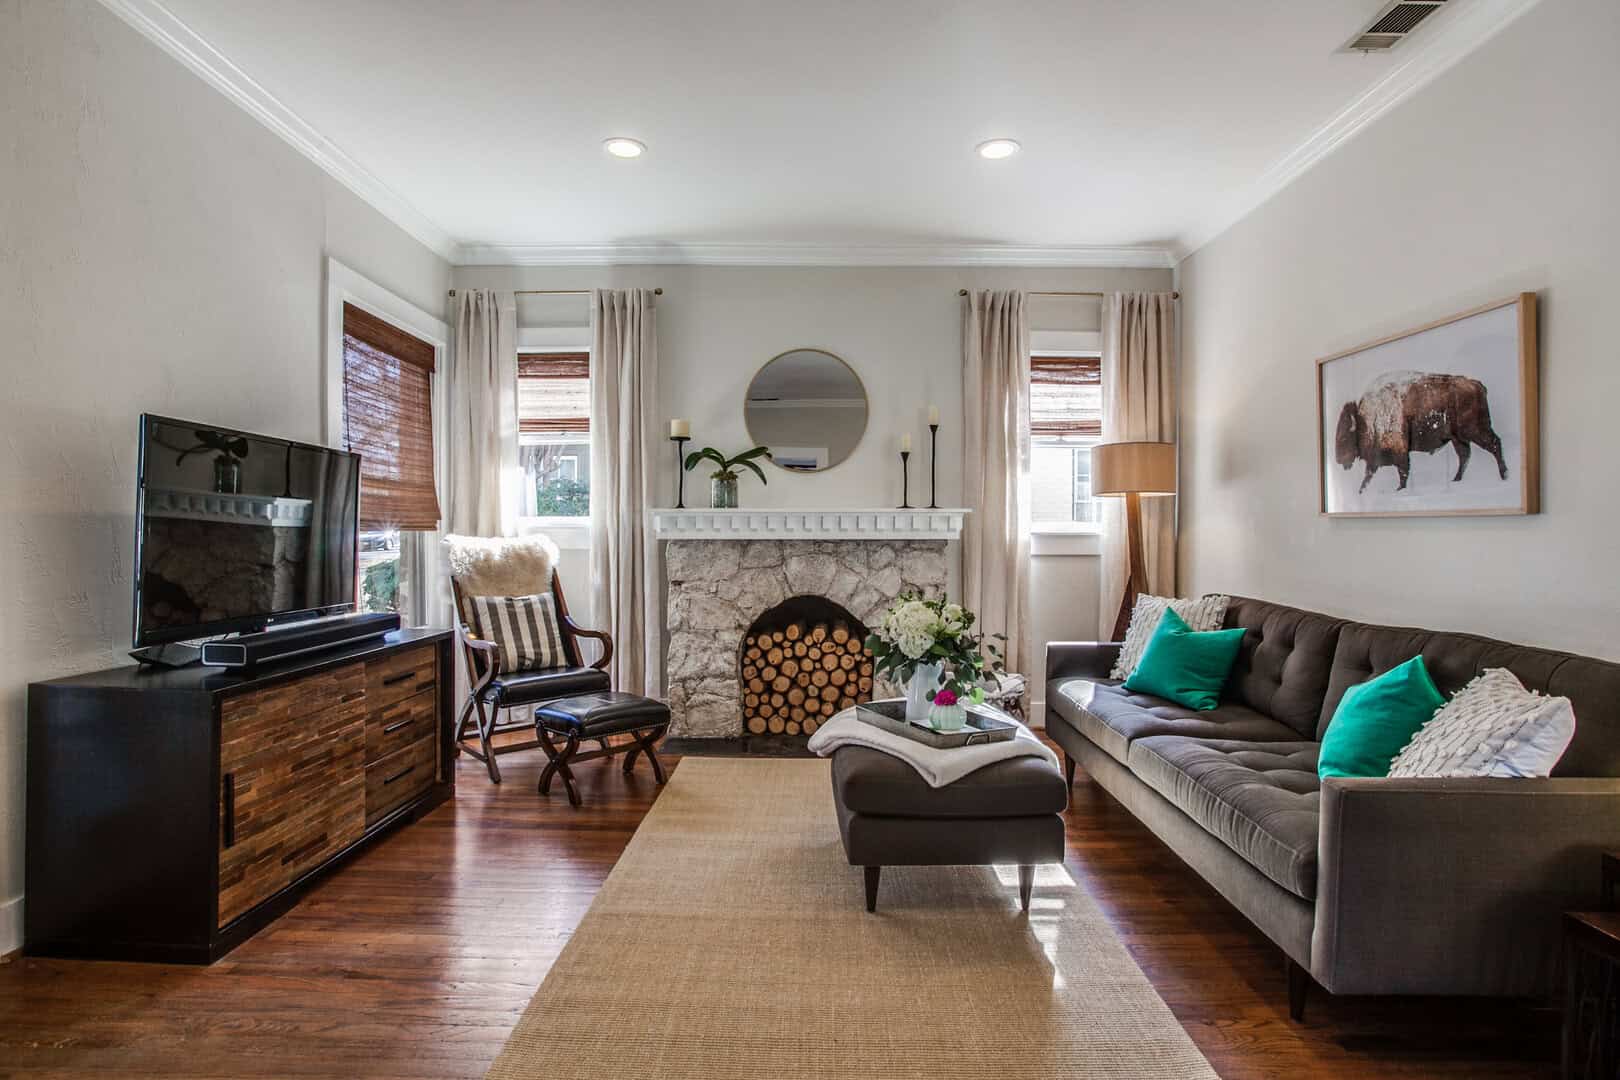
QUICK SALE OPPORTUNITY - SOLD AS-IS IN HIGHLY DESIRABLE FOREST CREEK ESTATES! This spacious 4-bedroom, 3-bath custom home is being sold as-is and offers a great opportunity for buyers looking to make it their own. New roof installed in August 2026! Located in an established Plano neighborhood known for its beautiful homes and convenient location. Originally featured on the neighborhood's prestigious Tour of Homes. The home features high ceilings, crown molding, plantation shutters, built-ins, and multiple living and dining areas. The family room has vaulted ceilings and a fireplace. The kitchen offers plenty of cabinet and counter space, double ovens, a gas cooktop, and breakfast area. The primary bedroom includes vaulted ceilings, a large bathroom with dual vanities, garden tub, separate shower, and walk-in closets. The backyard features a swimming pool and spa with covered patio with plenty of room to relax or entertain. LOCATION, LOCATION, LOCATION! Conveniently located near the popular Shops at Legacy, Legacy West, premier shopping, dining, entertainment, and major highways. Enjoy nearby parks, walking trails, and highly regarded Plano ISD schools. This is a great opportunity for buyers seeking a custom home with great potential in a desirable, established Plano neighborhood. Don't miss this opportunity to make this home your own!

Listing Tools

Property Details of 3521 Michael Drive

Property Details

Interior Features

Utilities and Appliances

Community

Map Location

Based on information submitted to North Texas Real Estate Information Services as of November 12, 2026 8:43 AM EST. All data is deemed reliable but is not guaranteed accurate by the MLS. All information should be independently reviewed and verified for accuracy. IDX information is provided exclusively for consumers’ personal, noncommercial use and may not be used for any purpose other than to identify prospective properties consumers may be interested in purchasing.

Hi there! How can we help you?

Contact us using the form below or give us a call.

Send Us A Message:

I agree to receive marketing and customer service calls and text messages from East Dallas Real Estate Group. To opt out, you can reply 'stop' at any time or click the unsubscribe link in the emails. Consent is not a condition of purchase. Msg/data rates may apply. Msg frequency varies. Privacy Policy.

Do not fill in this field:

This site is protected by reCAPTCHA and the Google Privacy Policy and Terms of Service apply.

Hi there! How can we help you?

Contact us using the form below or give us a call.

Send Us A Message:

Do not fill in this field:

This site is protected by reCAPTCHA and the Google Privacy Policy and Terms of Service apply.

Hi there! How can we help you?

Contact us using the form below or give us a call.

Send Us A Message:

Do not fill in this field:

This site is protected by reCAPTCHA and the Google Privacy Policy and Terms of Service apply.

Do not fill in this field:

This site is protected by reCAPTCHA and the Google Privacy Policy and Terms of Service apply.

Do not fill in this field:

This site is protected by reCAPTCHA and the Google Privacy Policy and Terms of Service apply.

Do not fill in this field:

This site is protected by reCAPTCHA and the Google Privacy Policy and Terms of Service apply.

$

Do not fill in this field:

This site is protected by reCAPTCHA and the Google Privacy Policy and Terms of Service apply.