
Paragon Realtors Real Estate

8224 Nunley LaneDallas, TX 75231Price: $659,000

  • Price: $659,000
  • Est. Mortgage of $/month
  • 6 Days on Market
$
$
%
$/month over payments
Federal 30-year interest rate: 7.18% last updated on Nov 5, 2026
* All Figures are estimates. Check with your bank or proposed mortgage company for actual interest rates.
This product uses the FRED® API but is not endorsed or certified by the Federal Reserve Bank of St. Louis.
  • $659,000List Price
  • 3Bedrooms
  • 4Bathrooms
  • 0.04Acreage
  • 2,457Square Feet

Ask A Question

Listed by Christi Weinstein of Agency Dallas Park Cities,LLC
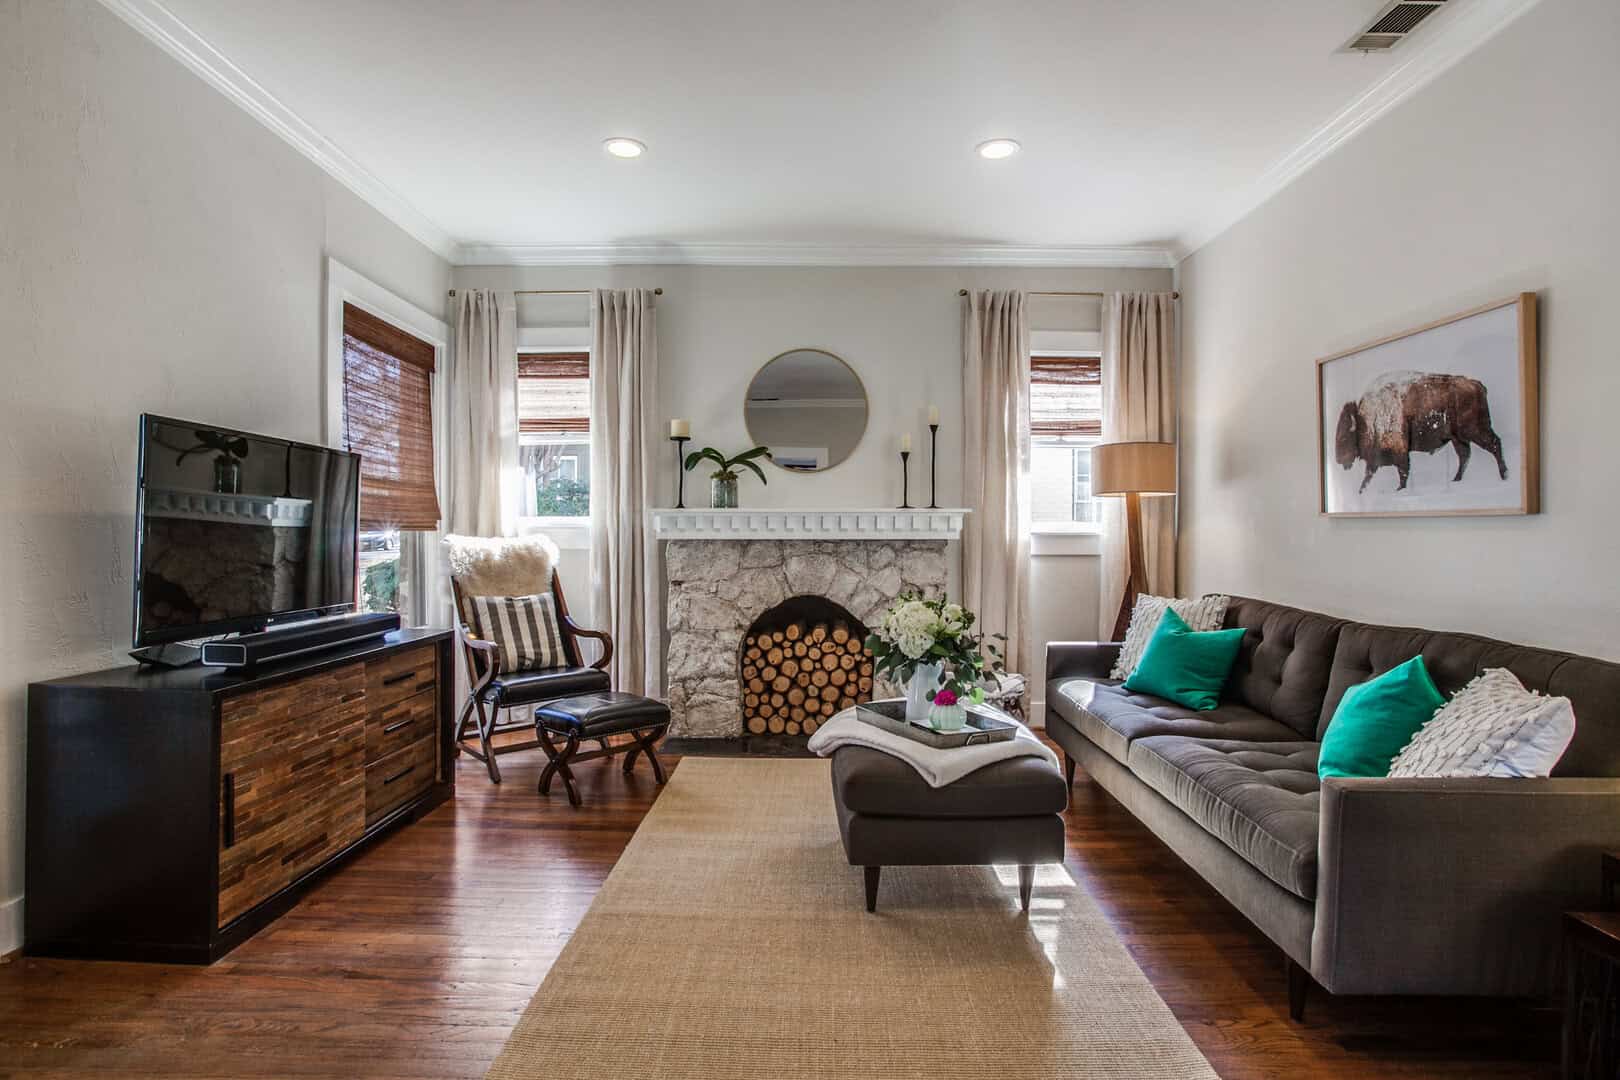
Great natural light, generous outdoor living and the convenience of a private elevator make 8224 Nunley an inviting place to call home. Located in the gated community of Merion at Midtown Park, this 2,457-square-foot home offers three bedrooms, a first-floor flex space and an open layout designed for relaxed living and entertaining. The second floor brings the kitchen, dining and living areas together in one spacious gathering place. The gourmet kitchen features a gas range, sleek quartz countertops and an oversized island with plenty of room to prep, serve and gather. Generous cabinetry and a walk-in pantry provide exceptional storage, keeping everything within easy reach. A three-panel sliding glass door connects the living area to a huge balcony with remote-controlled screens, creating an easy indoor-outdoor flow for morning coffee, drinks with friends or a quiet evening at home. The private elevator connects all three levels, making everything from bringing groceries to the kitchen to reaching the bedrooms a little easier. Upstairs, the primary suite offers its own private balcony, a spacious bath and a generous walk-in closet. An additional bedroom, adjacent bath and conveniently located laundry room complete the third floor. The first level includes a guest bedroom, full bath and flexible space for a home office, workout area or additional sitting room, along with an attached two-car garage. Enjoy resort-style community amenities, including an infinity-edge pool, cabanas, a fire pit and grilling area, with shopping and dining at The Hill and Preston Hollow Village nearby. Comfortable, connected and easy to enjoy-this is lock-and-leave living with room to spread out.

Listing Tools

Property Details of 8224 Nunley Lane

Property Details

Interior Features

Exterior Features

Utilities and Appliances

Community

Map Location

Based on information submitted to North Texas Real Estate Information Services as of November 12, 2026 9:00 AM EST. All data is deemed reliable but is not guaranteed accurate by the MLS. All information should be independently reviewed and verified for accuracy. IDX information is provided exclusively for consumers’ personal, noncommercial use and may not be used for any purpose other than to identify prospective properties consumers may be interested in purchasing.

Hi there! How can we help you?

Contact us using the form below or give us a call.

Send Us A Message:

I agree to receive marketing and customer service calls and text messages from East Dallas Real Estate Group. To opt out, you can reply 'stop' at any time or click the unsubscribe link in the emails. Consent is not a condition of purchase. Msg/data rates may apply. Msg frequency varies. Privacy Policy.

Do not fill in this field:

This site is protected by reCAPTCHA and the Google Privacy Policy and Terms of Service apply.

Hi there! How can we help you?

Contact us using the form below or give us a call.

Send Us A Message:

Do not fill in this field:

This site is protected by reCAPTCHA and the Google Privacy Policy and Terms of Service apply.

Hi there! How can we help you?

Contact us using the form below or give us a call.

Send Us A Message:

Do not fill in this field:

This site is protected by reCAPTCHA and the Google Privacy Policy and Terms of Service apply.

Do not fill in this field:

This site is protected by reCAPTCHA and the Google Privacy Policy and Terms of Service apply.

Do not fill in this field:

This site is protected by reCAPTCHA and the Google Privacy Policy and Terms of Service apply.

Do not fill in this field:

This site is protected by reCAPTCHA and the Google Privacy Policy and Terms of Service apply.

$

Do not fill in this field:

This site is protected by reCAPTCHA and the Google Privacy Policy and Terms of Service apply.