
Paragon Realtors Real Estate

1513 Niagara CourtLewisville, TX 75077Rental Price: $2,500

  • Rental Price: $2,500
$
$
%
$/month over payments
Federal 30-year interest rate: 7.18% last updated on Nov 5, 2026
* All Figures are estimates. Check with your bank or proposed mortgage company for actual interest rates.
This product uses the FRED® API but is not endorsed or certified by the Federal Reserve Bank of St. Louis.
  • $2,500List Price
  • 4Bedrooms
  • 2Bathrooms
  • 0.27Acreage
  • 2,255Square Feet

Ask A Question

Listed by Jacob Anderson of Ballmark Realty LLC (940-736-7390)
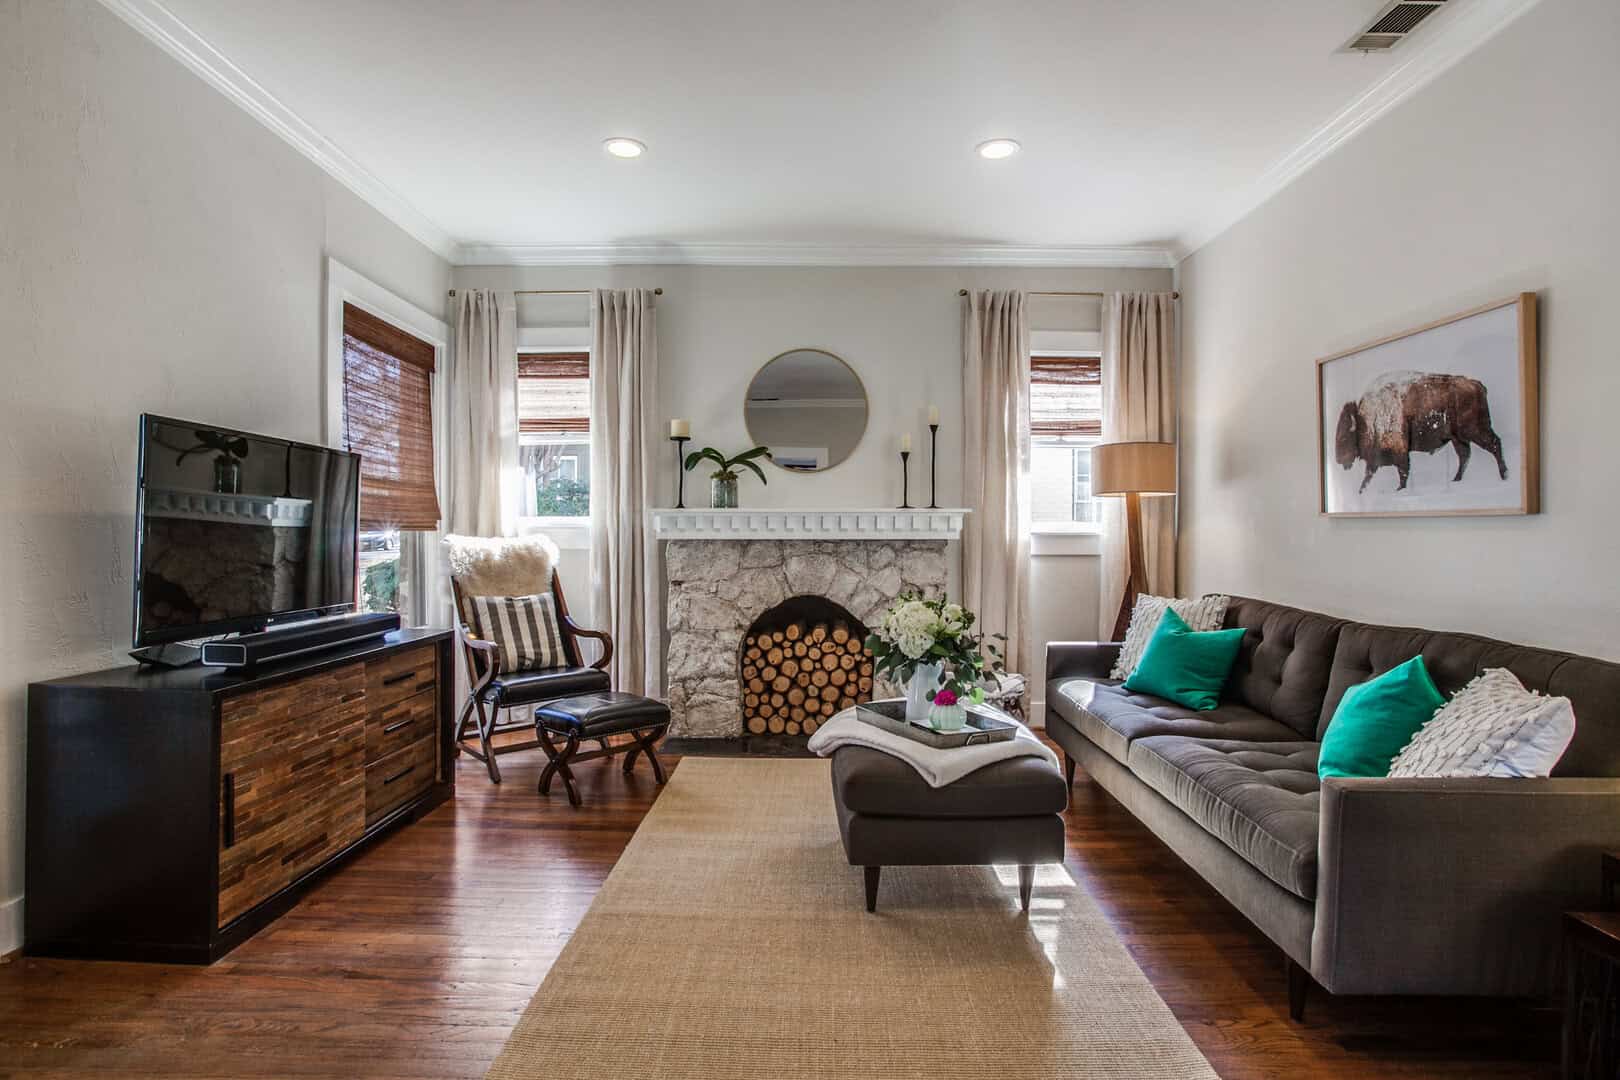
Welcome home to this spacious 4-bedroom, 2-bath residence offering 2,255 square feet of comfortable single-story living in the established Garden Oak Estates neighborhood! Tucked away on a quiet cul-de-sac, this inviting home sits on an oversized lot of approximately one-quarter acre, providing a wonderful combination of indoor comfort and outdoor space. Inside, you'll find a versatile floor plan featuring two generous living areas, a formal dining space, and a welcoming kitchen with a breakfast nook that opens to the family room. Whether entertaining guests, working from home, or enjoying a relaxing evening, this thoughtfully designed layout offers flexibility for a variety of lifestyles. Step outside to discover a spacious backyard with expansive patio areas, offering plenty of room for outdoor dining, recreation, and entertaining. The attached garage provides additional convenience and storage. Ideally situated in Lewisville, the home offers convenient access to shopping, restaurants, parks, and outdoor recreation around Lewisville Lake. Nearby major roadways make commuting to Denton, Dallas, DFW International Airport, and surrounding employment centers convenient. With four bedrooms, generous living spaces, an oversized cul-de-sac lot, and an excellent Lewisville location, this home offers a fantastic opportunity to enjoy comfortable North Texas living. Schedule your private showing today!

Listing Tools

Property Details of 1513 Niagara Court

Property Details

Interior Features

Utilities and Appliances

Community

Map Location

Based on information submitted to North Texas Real Estate Information Services as of November 12, 2026 8:46 AM EST. All data is deemed reliable but is not guaranteed accurate by the MLS. All information should be independently reviewed and verified for accuracy. IDX information is provided exclusively for consumers’ personal, noncommercial use and may not be used for any purpose other than to identify prospective properties consumers may be interested in purchasing.

Hi there! How can we help you?

Contact us using the form below or give us a call.

Send Us A Message:

I agree to receive marketing and customer service calls and text messages from East Dallas Real Estate Group. To opt out, you can reply 'stop' at any time or click the unsubscribe link in the emails. Consent is not a condition of purchase. Msg/data rates may apply. Msg frequency varies. Privacy Policy.

Do not fill in this field:

This site is protected by reCAPTCHA and the Google Privacy Policy and Terms of Service apply.

Hi there! How can we help you?

Contact us using the form below or give us a call.

Send Us A Message:

Do not fill in this field:

This site is protected by reCAPTCHA and the Google Privacy Policy and Terms of Service apply.

Hi there! How can we help you?

Contact us using the form below or give us a call.

Send Us A Message:

Do not fill in this field:

This site is protected by reCAPTCHA and the Google Privacy Policy and Terms of Service apply.

Do not fill in this field:

This site is protected by reCAPTCHA and the Google Privacy Policy and Terms of Service apply.

Do not fill in this field:

This site is protected by reCAPTCHA and the Google Privacy Policy and Terms of Service apply.

Do not fill in this field:

This site is protected by reCAPTCHA and the Google Privacy Policy and Terms of Service apply.

$

Do not fill in this field:

This site is protected by reCAPTCHA and the Google Privacy Policy and Terms of Service apply.