
Paragon Realtors Real Estate

11129 Boyne AvenueFort Worth, TX 76052Price: $515,000

  • Price: $515,000
  • Est. Mortgage of $/month
  • 2 Days on Market
$
$
%
$/month over payments
Federal 30-year interest rate: 7.18% last updated on Nov 5, 2026
* All Figures are estimates. Check with your bank or proposed mortgage company for actual interest rates.
This product uses the FRED® API but is not endorsed or certified by the Federal Reserve Bank of St. Louis.
  • $515,000List Price
  • 4Bedrooms
  • 4Bathrooms
  • 0.14Acreage
  • 3,030Square Feet

Ask A Question

Listed by Shawna King of King Realty,LLC
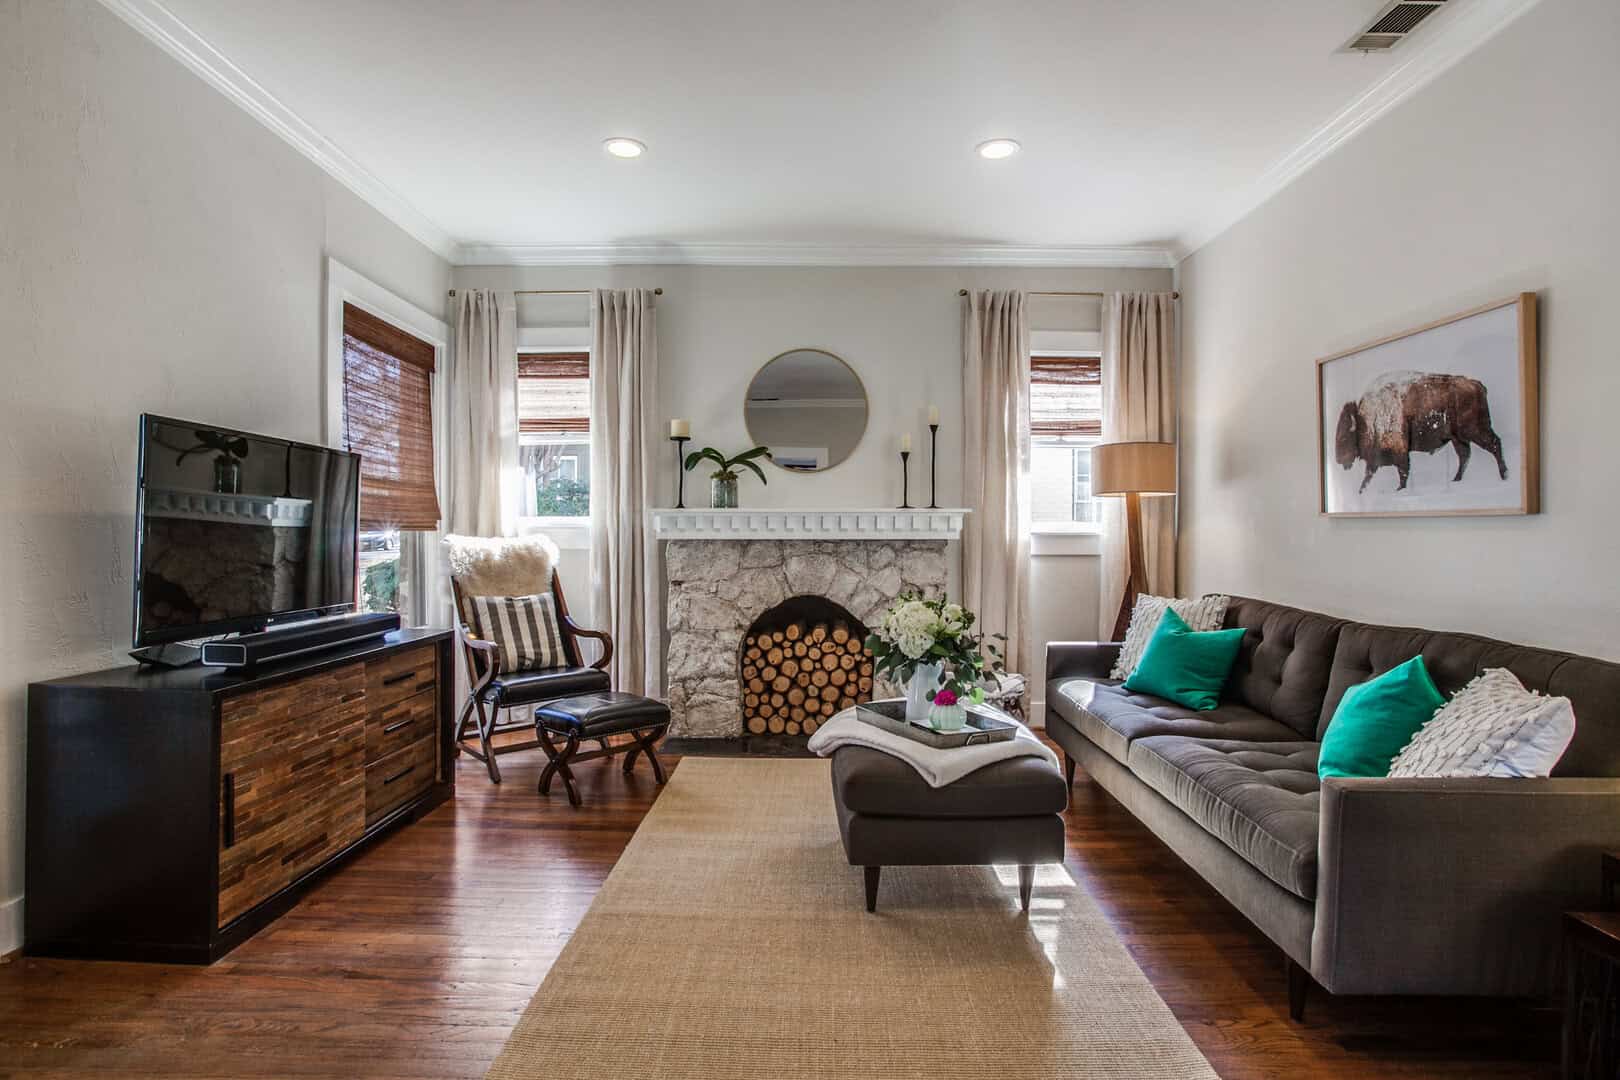
Open Saturday Nov 14th 1-3pm. Barely a year old and better than new: this Pulte-built Riverdale plan has been extensively upgraded with custom luxury finishes throughout. The only reason it's available? A job relocation pulling them away from what was always meant to be their forever home. Set in master-planned Wellington, this 4-bedroom, 3.5-bath showstopper spans 3,030 sq ft across two beautifully designed levels with no PID, no MUD tax, and low HOA dues of just $885 a year. The dramatic two-story great room commands attention with a stunning floor-to-ceiling tiled fireplace hearth and cascading crystal chandelier: an architectural statement unlike anything in the neighborhood. Custom drapes, designer paint finishes, and upgraded light fixtures throughout elevate every room far beyond builder standard. The chef's kitchen features quartz countertops and flows seamlessly into the living and dining areas. A main-level secondary bedroom and full bath offer ideal flexibility. Upstairs, the owners' retreat features dual vanities, oversized shower, and generous walk-in closet, plus a transformative media room perfect for movie nights. The built-in entertainment bar with custom lighting and beverage refrigerator sets the stage for effortless entertaining. Enjoy your media room upstairs for movie and game night. Step outside to a large private backyard backing to a community road (no rear neighbors) with a covered patio, full irrigation, and French drains. Move-in ready and fully loaded: refrigerator, washer, and dryer all convey. Skip the hassle and expense of outfitting a new home. Walk to top-rated Northwest ISD schools, zoned for Eaton High. Resort-style amenities include pool, clubhouse, greenbelts, and community water features. Minutes to Alliance Town Center and downtown Fort Worth. Seller offering $10,000 in buyer concessions with an acceptable offer.

Listing Tools

Property Details of 11129 Boyne Avenue

Property Details

Interior Features

Exterior Features

Utilities and Appliances

Community

Map Location

Based on information submitted to North Texas Real Estate Information Services as of November 12, 2026 9:00 AM EST. All data is deemed reliable but is not guaranteed accurate by the MLS. All information should be independently reviewed and verified for accuracy. IDX information is provided exclusively for consumers’ personal, noncommercial use and may not be used for any purpose other than to identify prospective properties consumers may be interested in purchasing.

Hi there! How can we help you?

Contact us using the form below or give us a call.

Send Us A Message:

I agree to receive marketing and customer service calls and text messages from East Dallas Real Estate Group. To opt out, you can reply 'stop' at any time or click the unsubscribe link in the emails. Consent is not a condition of purchase. Msg/data rates may apply. Msg frequency varies. Privacy Policy.

Do not fill in this field:

This site is protected by reCAPTCHA and the Google Privacy Policy and Terms of Service apply.

Hi there! How can we help you?

Contact us using the form below or give us a call.

Send Us A Message:

Do not fill in this field:

This site is protected by reCAPTCHA and the Google Privacy Policy and Terms of Service apply.

Hi there! How can we help you?

Contact us using the form below or give us a call.

Send Us A Message:

Do not fill in this field:

This site is protected by reCAPTCHA and the Google Privacy Policy and Terms of Service apply.

Do not fill in this field:

This site is protected by reCAPTCHA and the Google Privacy Policy and Terms of Service apply.

Do not fill in this field:

This site is protected by reCAPTCHA and the Google Privacy Policy and Terms of Service apply.

Do not fill in this field:

This site is protected by reCAPTCHA and the Google Privacy Policy and Terms of Service apply.

$

Do not fill in this field:

This site is protected by reCAPTCHA and the Google Privacy Policy and Terms of Service apply.