
Paragon Realtors Real Estate

1414 Corto DriveDallas, TX 75218Price: $1,998,000

  • Price: $1,998,000
  • Est. Mortgage of $/month
  • 25 Days on Market
$
$
%
$/month over payments
Federal 30-year interest rate: 7.18% last updated on Nov 5, 2026
* All Figures are estimates. Check with your bank or proposed mortgage company for actual interest rates.
This product uses the FRED® API but is not endorsed or certified by the Federal Reserve Bank of St. Louis.
  • $1,998,000List Price
  • 5Bedrooms
  • 5Bathrooms
  • 0.52Acreage
  • 4,734Square Feet

Ask A Question

Listed by Charo Costello of Costello & Associates (214-887-9848)
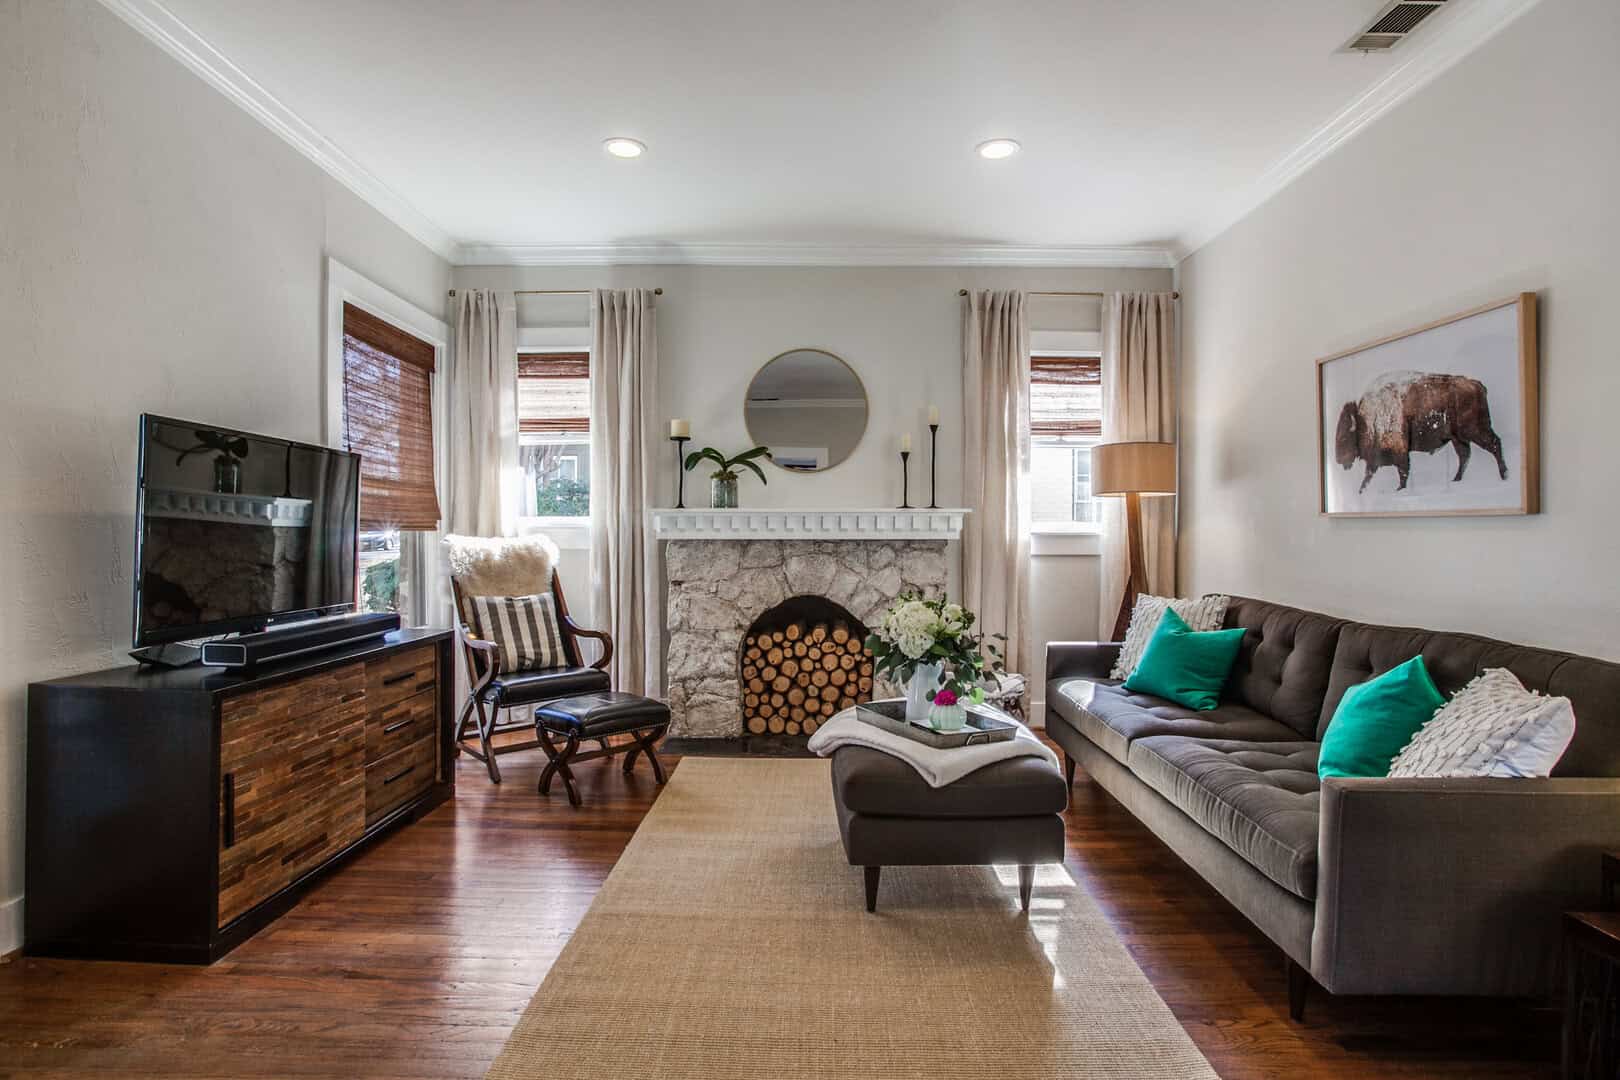
New construction transitional architecture home on an expansive corner lot of over half an acre. This transitional-style home pairs modern luxury with timeless charm, featuring striking steel-and-glass entry doors, herringbone hardwood flooring in the foyer, and hardwood floors throughout. The open-concept kitchen is designed for entertaining, with a large quartz island, Café stainless steel appliances, a professional six-burner gas range with griddle and double ovens, and a second refrigerator. The spacious scullery adds abundant cabinetry, a sink, generous counter space, a side-by-side refrigerator & freezer, and a large walk-in pantry. A window-filled semi-formal dining room offers built-in cabinetry and wine storage, with additional wine storage along the stairway. The private downstairs primary suite features a high vaulted ceiling, a modern wood-paneled accent wall, and views of the oversized backyard. Sliding glass doors open to the covered patio, where remote-controlled retractable screens add comfort. The spa-inspired bath includes a separate tub and shower, while the customized walk-in closet offers washer and dryer connections. A second downstairs bedroom includes an ensuite bath. The spacious living room centers on a cast-stone fireplace with floating shelves and built-in cabinetry. Upstairs, custom steel stair balusters, teardrop pendant lighting, and a mirrored landing leed to a generous game room with built-ins, a large laundry room, and bedrooms with walk-in closets. Enjoy indoor-outdoor living on the covered back porch, complete with remote-controlled screens and a built-in Blaze gas grill. Professionally landscaped grounds, LED recessed lighting, Low-E tilt-in windows. Ample 3-car garage with trackless EGDO. A 2-10 builder's warranty is included. Thoughtfully designed with refined finishes and generous indoor and outdoor living spaces, this Casa Linda Estates home offers a distinctive setting and an exceptional array of amenities.

Listing Tools

Property Details of 1414 Corto Drive

Property Details

Interior Features

Exterior Features

Utilities and Appliances

Community

Map Location

Based on information submitted to North Texas Real Estate Information Services as of November 12, 2026 8:20 AM EST. All data is deemed reliable but is not guaranteed accurate by the MLS. All information should be independently reviewed and verified for accuracy. IDX information is provided exclusively for consumers’ personal, noncommercial use and may not be used for any purpose other than to identify prospective properties consumers may be interested in purchasing.

Hi there! How can we help you?

Contact us using the form below or give us a call.

Send Us A Message:

I agree to receive marketing and customer service calls and text messages from East Dallas Real Estate Group. To opt out, you can reply 'stop' at any time or click the unsubscribe link in the emails. Consent is not a condition of purchase. Msg/data rates may apply. Msg frequency varies. Privacy Policy.

Do not fill in this field:

This site is protected by reCAPTCHA and the Google Privacy Policy and Terms of Service apply.

Hi there! How can we help you?

Contact us using the form below or give us a call.

Send Us A Message:

Do not fill in this field:

This site is protected by reCAPTCHA and the Google Privacy Policy and Terms of Service apply.

Hi there! How can we help you?

Contact us using the form below or give us a call.

Send Us A Message:

Do not fill in this field:

This site is protected by reCAPTCHA and the Google Privacy Policy and Terms of Service apply.

Do not fill in this field:

This site is protected by reCAPTCHA and the Google Privacy Policy and Terms of Service apply.

Do not fill in this field:

This site is protected by reCAPTCHA and the Google Privacy Policy and Terms of Service apply.

Do not fill in this field:

This site is protected by reCAPTCHA and the Google Privacy Policy and Terms of Service apply.

$

Do not fill in this field:

This site is protected by reCAPTCHA and the Google Privacy Policy and Terms of Service apply.