
Paragon Realtors Real Estate

3801 Northwest ParkwayUniversity Park, TX 75225Price: $3,095,000

  • Price: $3,095,000
  • Est. Mortgage of $/month
  • 3 Days on Market
$
$
%
$/month over payments
Federal 30-year interest rate: 7.18% last updated on Nov 5, 2026
* All Figures are estimates. Check with your bank or proposed mortgage company for actual interest rates.
This product uses the FRED® API but is not endorsed or certified by the Federal Reserve Bank of St. Louis.
  • $3,095,000List Price
  • 6Bedrooms
  • 7Bathrooms
  • 0.29Acreage
  • 5,412Square Feet

Ask A Question

Listed by Stephanie Pinkston of Allie Beth Allman & Assoc. (214-803-1721)
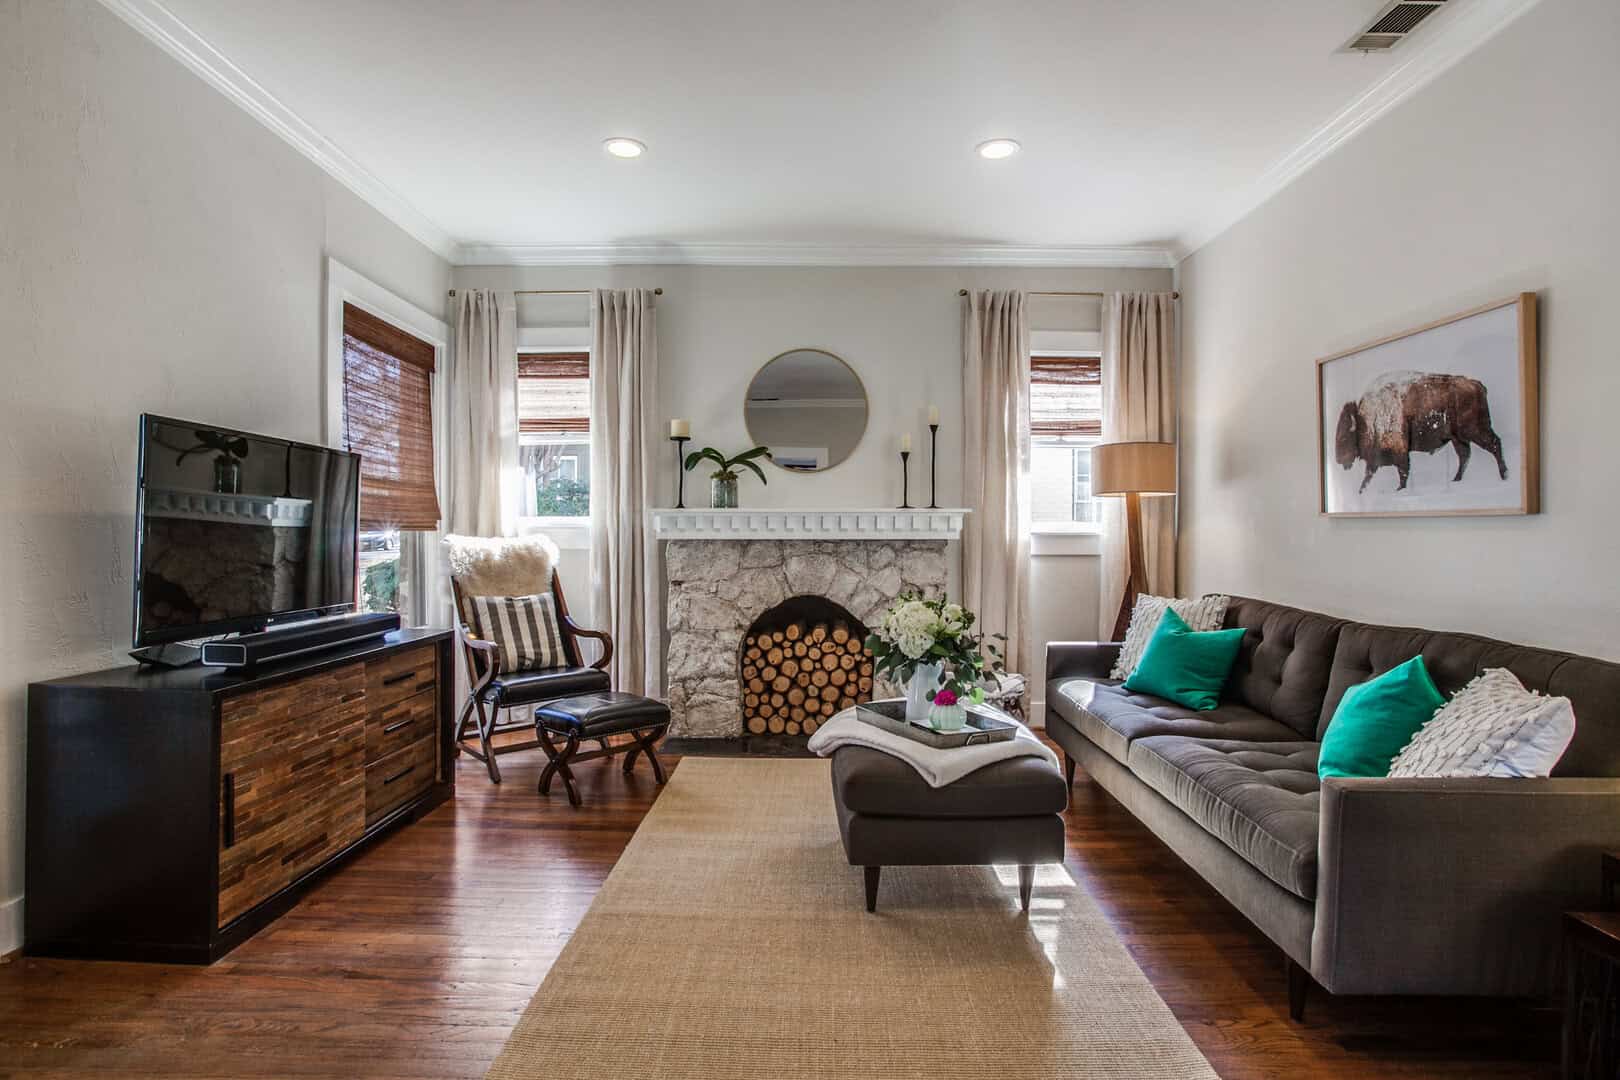
Stunning new SFA construction by luxury builder John Young in University Park and HPISD! Over 5400 SF, 6 bed, 6.5 bath home, has 2 Primary suites, one on 1st Floor, elevator, private study and 3 living areas! Located on a large corner lot, the sophisticated brick exterior and private courtyard are a welcome greeting for guests. Large entry with grand staircase to all 3 floors, divides the formal living rm with wood burning fireplace and the open dining rm with French doors to patio. Gourmet kitchen with expansive center island, is a natural gathering spot. Sub Zero side by side, 48 in Wolfe gas range, quartzite counters, and plenty of storage. Private study tucked away, creates a perfect home office. One of TWO primary suites is on the first floor, with luxurious bath and lg WIC. It's conveniently located next to residential elevator that carries you to all 3 floors. Second Floor opens up to a fabulous custom white oak cabinetry and large windows in the Den, where one can meet to watch movies or read a favorite book. 2 secondary ensuite bedrooms, XL laundry rm, and 2nd Primary Suite complete this floor. The larger Primary Suite is expansive, with designer fixtures and finish out. The walk-in closet and built ins rival any other luxury home. Third floor has game room with dormer windows, allowing natural light, and 2 other ensuite bedrooms! Private driveway in the front for guests and a 3-car attached in rear, with epoxy floors and a car lift for any additional vehicles! Please read additional building details in Documents. Creating the perfect home for various life seasons: Central location to top schools, shopping, dining with ample space in the 5412 SF while also addressing the needs for a first floor primary and elevator that travels to all 3 floors. Don't miss this wonderful opportunity to be Home for the Holidays! NOTE: Please see LIST OF BUILDER AMENITIES IN MLS DOCs

Listing Tools

Property Details of 3801 Northwest Parkway

Property Details

Interior Features

Exterior Features

Utilities and Appliances

Community

Map Location

Based on information submitted to North Texas Real Estate Information Services as of November 12, 2026 9:16 AM EST. All data is deemed reliable but is not guaranteed accurate by the MLS. All information should be independently reviewed and verified for accuracy. IDX information is provided exclusively for consumers’ personal, noncommercial use and may not be used for any purpose other than to identify prospective properties consumers may be interested in purchasing.

Hi there! How can we help you?

Contact us using the form below or give us a call.

Send Us A Message:

I agree to receive marketing and customer service calls and text messages from East Dallas Real Estate Group. To opt out, you can reply 'stop' at any time or click the unsubscribe link in the emails. Consent is not a condition of purchase. Msg/data rates may apply. Msg frequency varies. Privacy Policy.

Do not fill in this field:

This site is protected by reCAPTCHA and the Google Privacy Policy and Terms of Service apply.

Hi there! How can we help you?

Contact us using the form below or give us a call.

Send Us A Message:

Do not fill in this field:

This site is protected by reCAPTCHA and the Google Privacy Policy and Terms of Service apply.

Hi there! How can we help you?

Contact us using the form below or give us a call.

Send Us A Message:

Do not fill in this field:

This site is protected by reCAPTCHA and the Google Privacy Policy and Terms of Service apply.

Do not fill in this field:

This site is protected by reCAPTCHA and the Google Privacy Policy and Terms of Service apply.

Do not fill in this field:

This site is protected by reCAPTCHA and the Google Privacy Policy and Terms of Service apply.

Do not fill in this field:

This site is protected by reCAPTCHA and the Google Privacy Policy and Terms of Service apply.

$

Do not fill in this field:

This site is protected by reCAPTCHA and the Google Privacy Policy and Terms of Service apply.