
Paragon Realtors Real Estate

8903 San Leandro DriveDallas, TX 75218Price: $1,399,000

  • Price: $1,399,000
  • Est. Mortgage of $/month
  • 3 Days on Market
$
$
%
$/month over payments
Federal 30-year interest rate: 7.03% last updated on Sep 24, 2026
* All Figures are estimates. Check with your bank or proposed mortgage company for actual interest rates.
This product uses the FRED® API but is not endorsed or certified by the Federal Reserve Bank of St. Louis.
  • $1,399,000List Price
  • 3Bedrooms
  • 3Bathrooms
  • 0.21Acreage
  • 3,435Square Feet

Ask A Question

Listed by David Griffin of David Griffin & Company (214-526-5626)
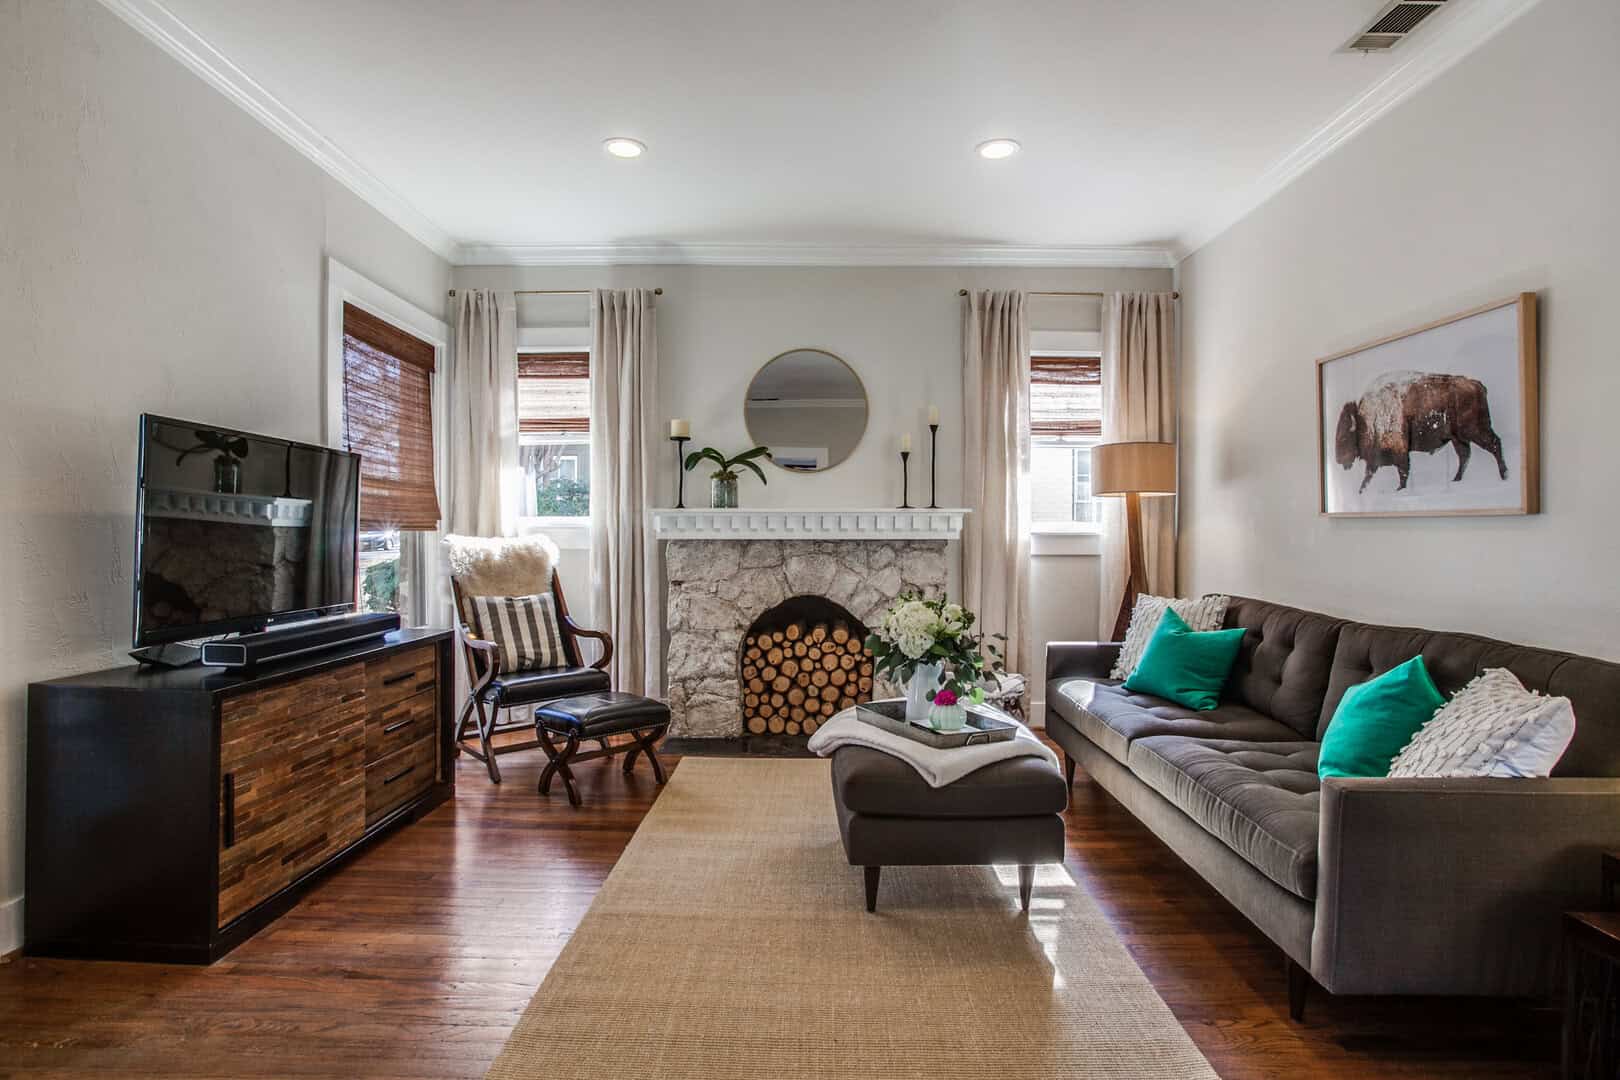
Custom Little Forest Hills home with outstanding ADU was designed with an emphasis on environmental sustainability, industrial aesthetics & natural light. Situated on a deep corner lot & hilltop crest, the landscape features drought-tolerant plants with seasonal colors, patios & keyhole raised planters. Completed in 2015, every effort was made to create a home with modern amenities while respecting the history of the neighborhood & its funky, iconoclastic design vibe. Within walking distance of White Rock Lake, yet tucked away in its own magical world, Casa San Tavaros, is a home with a point of view. With deep roof soffits, a rich, warm exterior of dark stained Cedar slats & extruded steel siding with a paint grip finish, the home is distinct. Much thought was exercised to create indoor-outdoor spaces that connect & provide a lot of visual depth. Indoors are tall ceilings for large art & clerestory windows bathe rooms with naturally changing light & shadows. On the 1st floor is the 2-story great room, an open kitchen & dining area. The kitchen has quartz counters, stainless appliances, lots of storage & an island with a dining bar. The primary suite is a private retreat on the 1st floor, separated from the main living areas. It has a walk-in closet, & a natural light-filled bath & dual vanity. On the 2nd floor are 2 bedrooms, a full bath & 2nd living area. A few feet from the home via a covered walkway is a light-filled air-conditioned garage. Beyond the garage is a carport, driveway, gate & 5 rain harvesting barrels. Power lines are buried, & the backyard is fenced. The ADU is accessed from inside the garage. This tree house like apartment features a living-sleeping area, kitchen, full bath & balcony. Landscaping was designed by the home's owner who operates an award-winning East Dallas design-build company. The home was featured on the White Rock East Garden Tour. Note- The square footage of 3435 is composed of 2814 sq ft in the main home & 621 sq ft in the ADU.

Listing Tools

Property Details of 8903 San Leandro Drive

Property Details

Interior Features

Exterior Features

Utilities and Appliances

Community

Map Location

Based on information submitted to North Texas Real Estate Information Services as of September 27, 2026 10:55 PM UTC. All data is deemed reliable but is not guaranteed accurate by the MLS. All information should be independently reviewed and verified for accuracy. IDX information is provided exclusively for consumers’ personal, noncommercial use and may not be used for any purpose other than to identify prospective properties consumers may be interested in purchasing.

Hi there! How can we help you?

Contact us using the form below or give us a call.

Send Us A Message:

I agree to receive marketing and customer service calls and text messages from East Dallas Real Estate Group. To opt out, you can reply 'stop' at any time or click the unsubscribe link in the emails. Consent is not a condition of purchase. Msg/data rates may apply. Msg frequency varies. Privacy Policy.

Do not fill in this field:

This site is protected by reCAPTCHA and the Google Privacy Policy and Terms of Service apply.

Hi there! How can we help you?

Contact us using the form below or give us a call.

Send Us A Message:

Do not fill in this field:

This site is protected by reCAPTCHA and the Google Privacy Policy and Terms of Service apply.

Hi there! How can we help you?

Contact us using the form below or give us a call.

Send Us A Message:

Do not fill in this field:

This site is protected by reCAPTCHA and the Google Privacy Policy and Terms of Service apply.

Do not fill in this field:

This site is protected by reCAPTCHA and the Google Privacy Policy and Terms of Service apply.

Do not fill in this field:

This site is protected by reCAPTCHA and the Google Privacy Policy and Terms of Service apply.

Do not fill in this field:

This site is protected by reCAPTCHA and the Google Privacy Policy and Terms of Service apply.

$

Do not fill in this field:

This site is protected by reCAPTCHA and the Google Privacy Policy and Terms of Service apply.