
Paragon Realtors Real Estate

1612 Hawthorne DriveArlington, TX 76012Price: $390,000

  • Price: $390,000
  • Est. Mortgage of $/month
  • 1 Day on Market
$
$
%
$/month over payments
Federal 30-year interest rate: 6.65% last updated on Aug 20, 2026
* All Figures are estimates. Check with your bank or proposed mortgage company for actual interest rates.
This product uses the FRED® API but is not endorsed or certified by the Federal Reserve Bank of St. Louis.
  • $390,000List Price
  • 3Bedrooms
  • 2Bathrooms
  • 0.09Acreage
  • 1,960Square Feet

Ask A Question

Listed by Lauren Kerschen of ARC Realty DFW (817-609-4115)
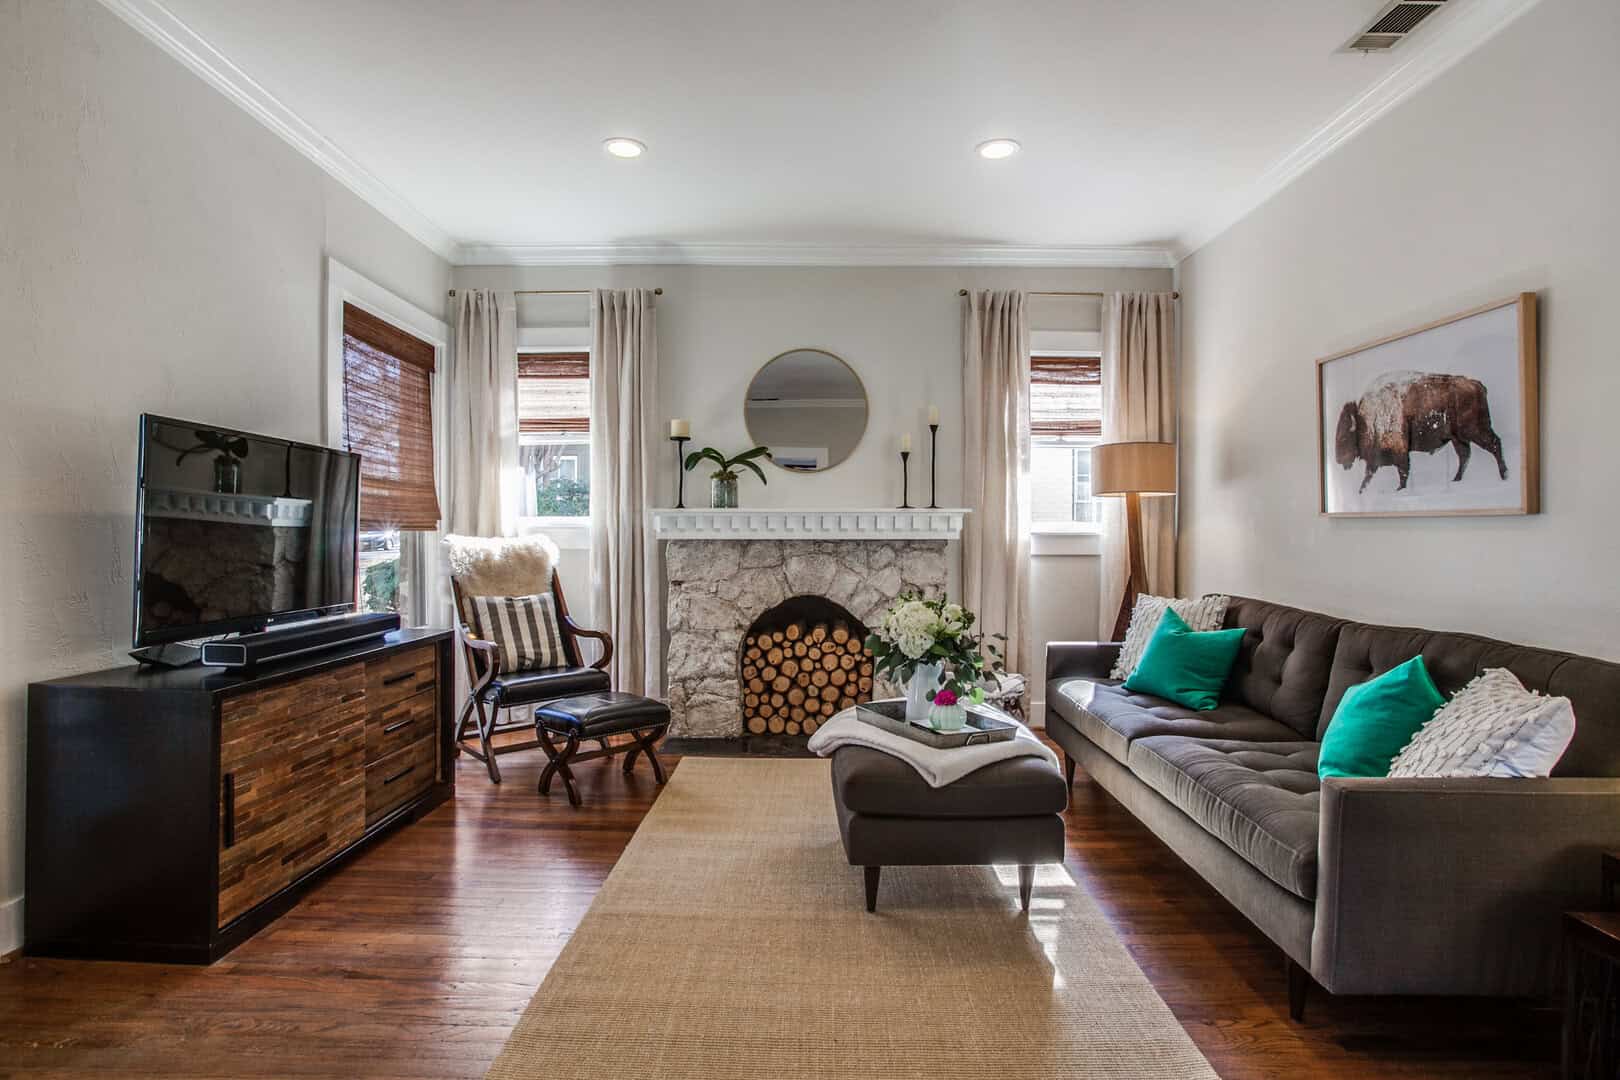
This 1,960 square foot contemporary home in Arlington's Randol Mill Park Garden Homes community offers 3 bedrooms, 2 baths, a two-car garage, and a versatile floor plan. A brick privacy wall, wrought iron gate, and paver stepping-stone walkway lead to a CHARMING COVERED FRONT PORCH. A covered second-floor balcony overlooks the front yard with dedicated access from each upstairs bedrooms and was EXPANDED IN JUNE 2026 with a new railing for even more outdoor space. Inside, VAULTED CEILINGS and an open floor plan create a dramatic entry. Kitchen features white shaker cabinetry, quartz countertops, gray subway tile backsplash, and a farm sink, opening to a large dining area. AquaGard performance flooring offers durable, low-maintenance style throughout. Every closet, including the utility and pantry closets, was outfitted by INSPIRED CLOSETS. The DOWNSTAIRS PRIMARY SUITE has an ensuite bath with dual vanity and granite countertops. You have direct sliding glass door access to the backyard patio. Upstairs, you'll find a versatile loft space and two oversized secondary bedrooms. The stairs and upstairs carpet were replaced with LVP FLOORING in March 2025, along with all new handrails and balusters. Upstairs bathroom was fully REMODELED IN MARCH 2025 with new tub, tile surround, vanity, tile flooring, and fresh paint. MAJOR SYSTEM UPDATES: two new HVAC units and a built-in REME HALO LED air purifier plus a full attic clean-out, sanitization, and new insulation was completed in 2024. New water heater installed 10-2024. OUTDOOR LIVING SANCTUARY: the backyard anchored by a NEW CEDAR POST PATIO COVER installed March 2025, strung with bistro lights and outfitted with wicker seating. PET-FRIENDLY artificial grass was installed in the courtyard and backyard with a stone walkway in DEC 2024. Fully fenced for privacy. The garage has a custom organization wall and cabinets by INSPIRED CLOSETS. THE HOA INCLUDES FRONT YARD MAINTENANCE, A COMMUNITY CENTER AND COMMUNITY POOL.

Listing Tools

Property Details of 1612 Hawthorne Drive

Property Details

Interior Features

Exterior Features

Utilities and Appliances

Community

Map Location

Based on information submitted to North Texas Real Estate Information Services as of August 26, 2026 10:51 PM UTC. All data is deemed reliable but is not guaranteed accurate by the MLS. All information should be independently reviewed and verified for accuracy. IDX information is provided exclusively for consumers’ personal, noncommercial use and may not be used for any purpose other than to identify prospective properties consumers may be interested in purchasing.

Hi there! How can we help you?

Contact us using the form below or give us a call.

Send Us A Message:

I agree to receive marketing and customer service calls and text messages from East Dallas Real Estate Group. To opt out, you can reply 'stop' at any time or click the unsubscribe link in the emails. Consent is not a condition of purchase. Msg/data rates may apply. Msg frequency varies. Privacy Policy.

Do not fill in this field:

This site is protected by reCAPTCHA and the Google Privacy Policy and Terms of Service apply.

Hi there! How can we help you?

Contact us using the form below or give us a call.

Send Us A Message:

Do not fill in this field:

This site is protected by reCAPTCHA and the Google Privacy Policy and Terms of Service apply.

Hi there! How can we help you?

Contact us using the form below or give us a call.

Send Us A Message:

Do not fill in this field:

This site is protected by reCAPTCHA and the Google Privacy Policy and Terms of Service apply.

Do not fill in this field:

This site is protected by reCAPTCHA and the Google Privacy Policy and Terms of Service apply.

Do not fill in this field:

This site is protected by reCAPTCHA and the Google Privacy Policy and Terms of Service apply.

Do not fill in this field:

This site is protected by reCAPTCHA and the Google Privacy Policy and Terms of Service apply.

$

Do not fill in this field:

This site is protected by reCAPTCHA and the Google Privacy Policy and Terms of Service apply.