
Paragon Realtors Real Estate

604 Andersonville LaneWylie, TX 75098Price: $410,000

  • Price: $410,000
  • Est. Mortgage of $/month
  • 3 Days on Market
$
$
%
$/month over payments
Federal 30-year interest rate: 6.65% last updated on Aug 20, 2026
* All Figures are estimates. Check with your bank or proposed mortgage company for actual interest rates.
This product uses the FRED® API but is not endorsed or certified by the Federal Reserve Bank of St. Louis.
  • $410,000List Price
  • 4Bedrooms
  • 2Bathrooms
  • 0.17Acreage
  • 2,305Square Feet

Ask A Question

Listed by Amy Seely of The Seely Group LLC
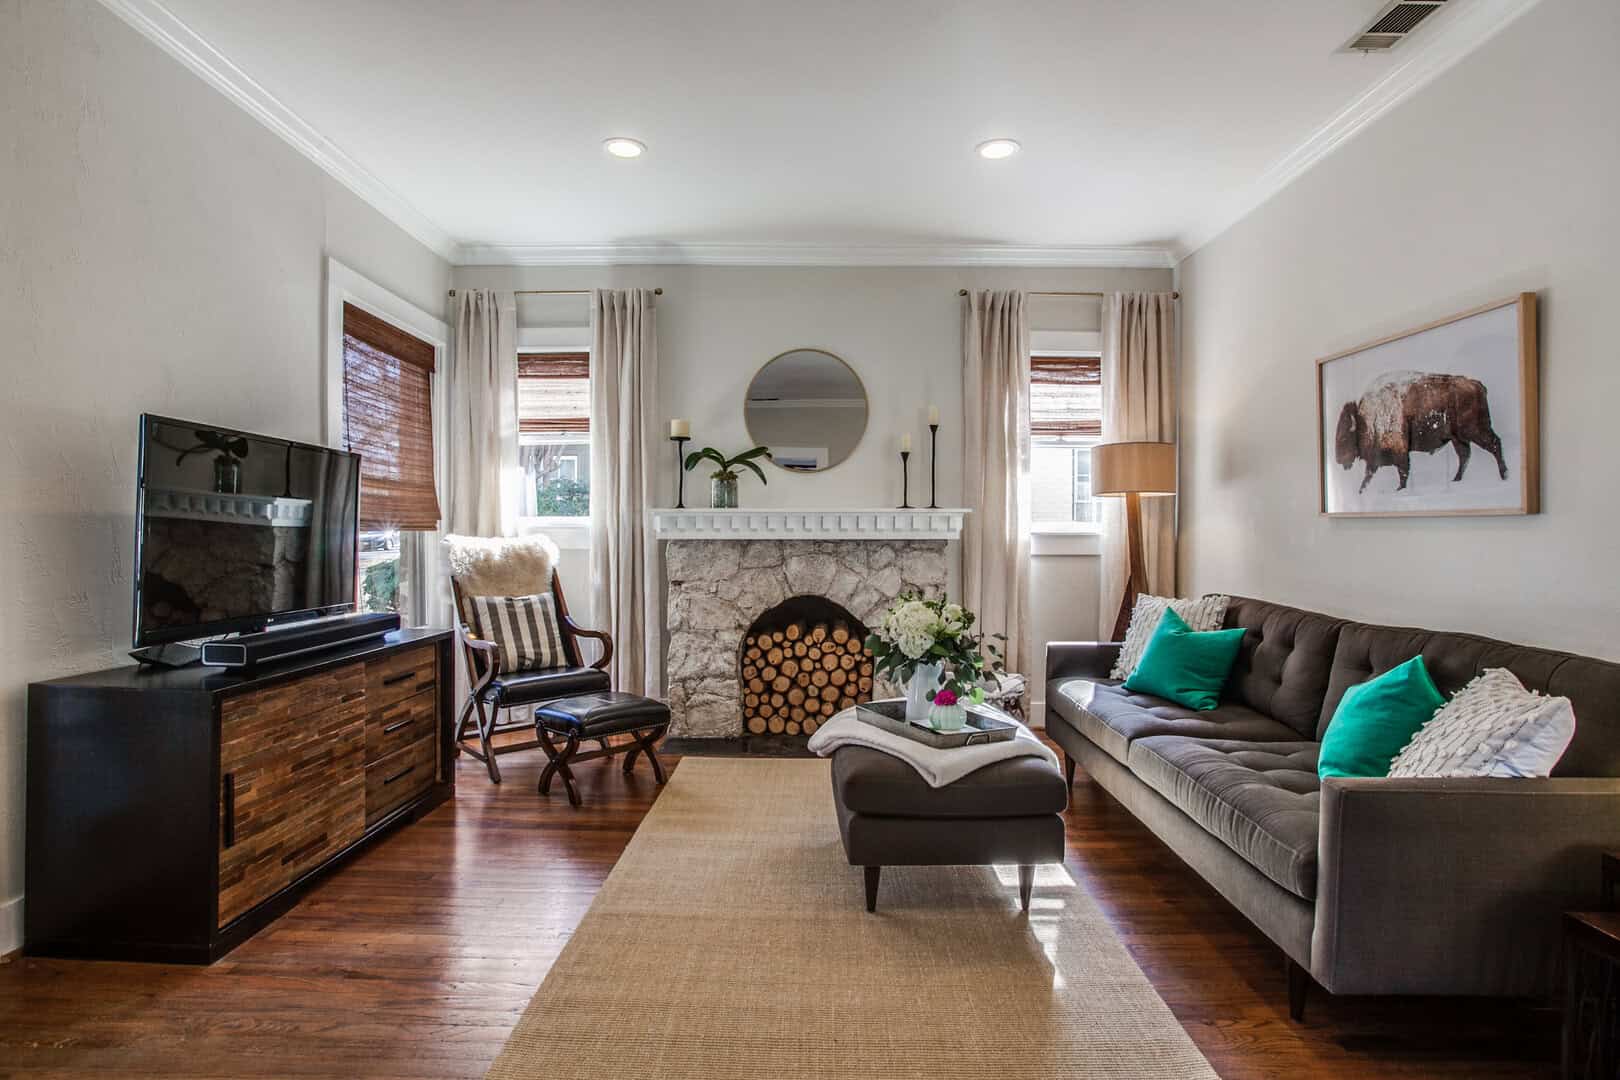
OVER $75,000 IN RECENT RENOVATIONS + A NEW ROOF! Welcome to 604 Andersonville Lane, where the expensive work has already been done and all that's left to do is move in. This beautifully refreshed single-story home offers an incredible combination of space, updates and an established Wylie location. The extensive renovation includes a NEW ROOF, new flooring, fresh paint throughout, new countertops, updated fixtures and hardware, and numerous additional improvements. Step inside to a bright, open interior where soaring ceilings, oversized windows and abundant natural light immediately make the home feel spacious and inviting. The flexible floorplan features multiple living and dining areas, giving you plenty of room to entertain, work from home or simply spread out. The refreshed kitchen features crisp white cabinetry, new countertops, extensive cabinet and prep space, breakfast bar seating and a sun-filled breakfast area, all opening to the spacious family room with a classic brick fireplace and built-in shelving. The oversized primary suite offers vaulted ceilings and a private bath with dual vanities, soaking tub, separate shower and walk-in closet. Three additional bedrooms provide plenty of flexibility for family, guests or office space. Outside, mature trees, established landscaping and classic brick architecture deliver the character that is increasingly difficult to find in newer construction. Over $75,000 has already been invested into making this home fresh, updated and move-in ready. Skip the renovation projects, unpack your boxes and enjoy the home from day one. 604 Andersonville Lane delivers the space and character of an established home with the major updates buyers want already completed.

Listing Tools

Property Details of 604 Andersonville Lane

Property Details

Interior Features

Utilities and Appliances

Community

Map Location

Based on information submitted to North Texas Real Estate Information Services as of August 23, 2026 8:39 PM UTC. All data is deemed reliable but is not guaranteed accurate by the MLS. All information should be independently reviewed and verified for accuracy. IDX information is provided exclusively for consumers’ personal, noncommercial use and may not be used for any purpose other than to identify prospective properties consumers may be interested in purchasing.

Hi there! How can we help you?

Contact us using the form below or give us a call.

Send Us A Message:

I agree to receive marketing and customer service calls and text messages from East Dallas Real Estate Group. To opt out, you can reply 'stop' at any time or click the unsubscribe link in the emails. Consent is not a condition of purchase. Msg/data rates may apply. Msg frequency varies. Privacy Policy.

Do not fill in this field:

This site is protected by reCAPTCHA and the Google Privacy Policy and Terms of Service apply.

Hi there! How can we help you?

Contact us using the form below or give us a call.

Send Us A Message:

Do not fill in this field:

This site is protected by reCAPTCHA and the Google Privacy Policy and Terms of Service apply.

Hi there! How can we help you?

Contact us using the form below or give us a call.

Send Us A Message:

Do not fill in this field:

This site is protected by reCAPTCHA and the Google Privacy Policy and Terms of Service apply.

Do not fill in this field:

This site is protected by reCAPTCHA and the Google Privacy Policy and Terms of Service apply.

Do not fill in this field:

This site is protected by reCAPTCHA and the Google Privacy Policy and Terms of Service apply.

Do not fill in this field:

This site is protected by reCAPTCHA and the Google Privacy Policy and Terms of Service apply.

$

Do not fill in this field:

This site is protected by reCAPTCHA and the Google Privacy Policy and Terms of Service apply.