
Paragon Realtors Real Estate

6112 Bowin DriveFort Worth, TX 76132Price: $300,000

  • Price: $300,000
  • Est. Mortgage of $/month
  • 4 Days on Market
$
$
%
$/month over payments
Federal 30-year interest rate: 6.58% last updated on Jul 23, 2026
* All Figures are estimates. Check with your bank or proposed mortgage company for actual interest rates.
This product uses the FRED® API but is not endorsed or certified by the Federal Reserve Bank of St. Louis.
  • $300,000List Price
  • 4Bedrooms
  • 3Bathrooms
  • 0.13Acreage
  • 2,523Square Feet

Ask A Question

Listed by Sanford Finkelstein of Fort Worth Property Group (817-709-5526)
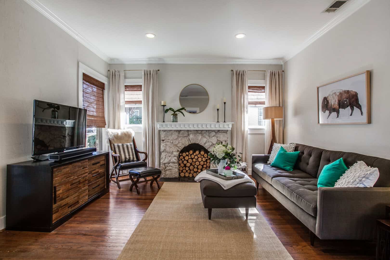
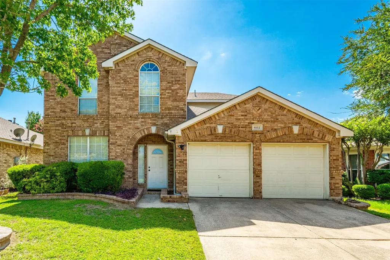
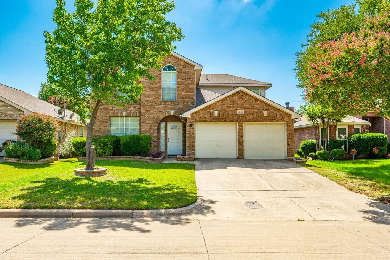
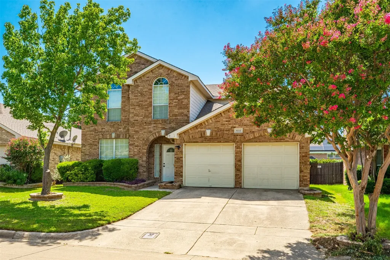
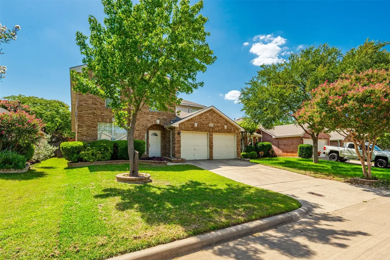
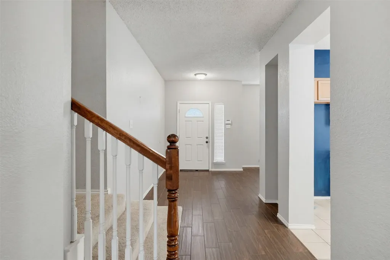
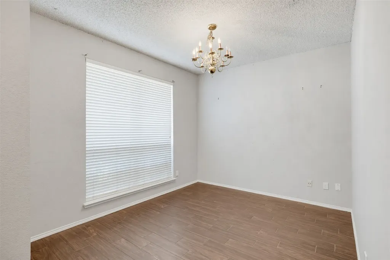
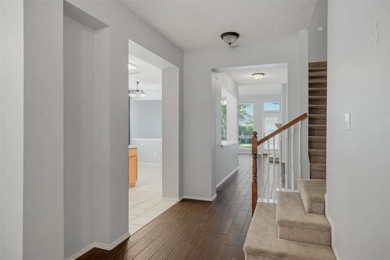
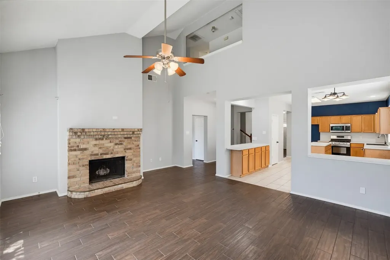
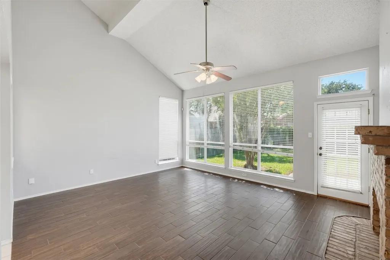
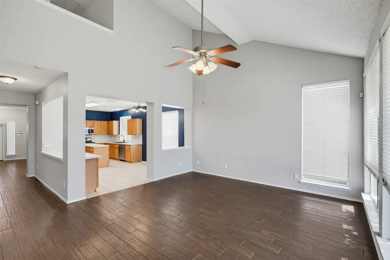
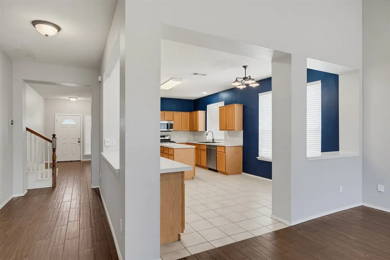
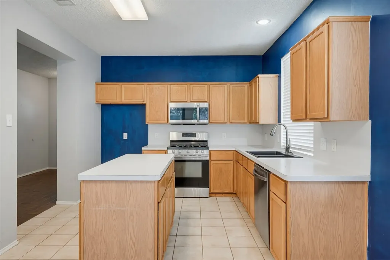
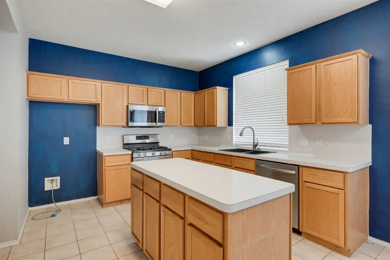
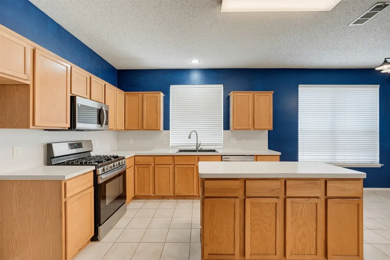
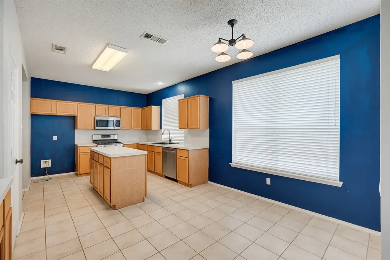
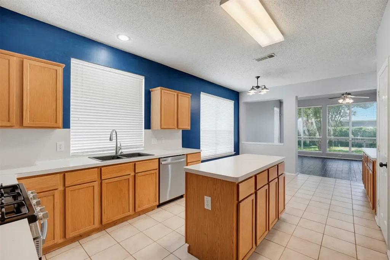
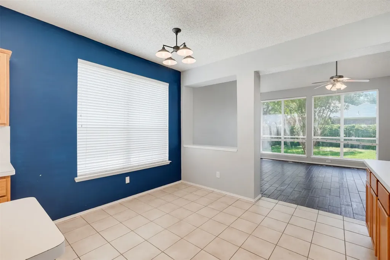
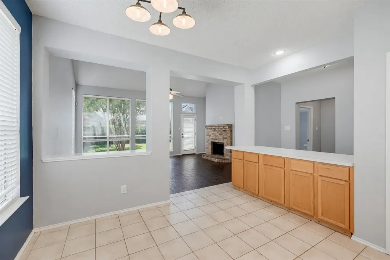
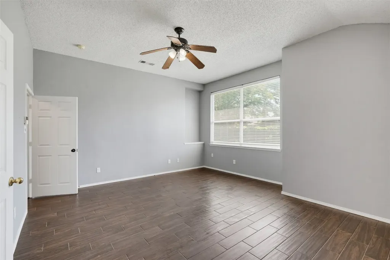
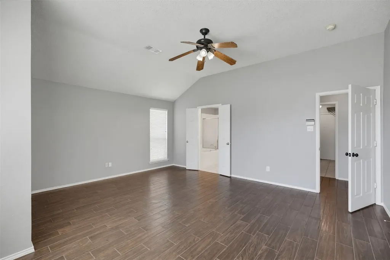
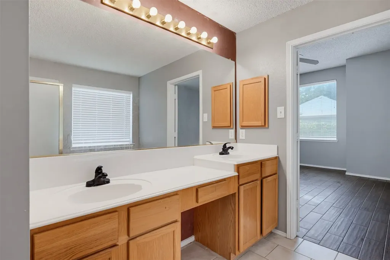
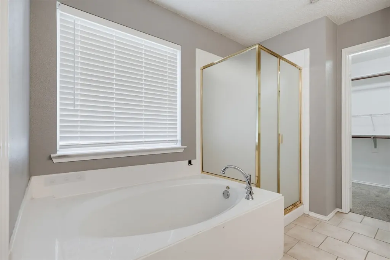
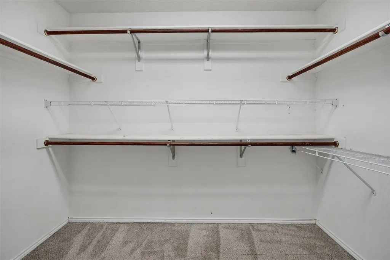
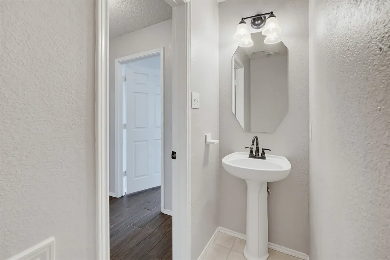
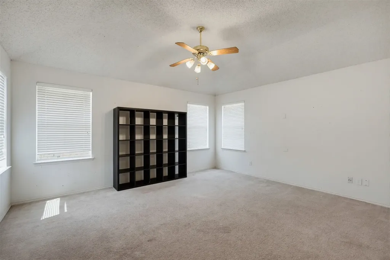
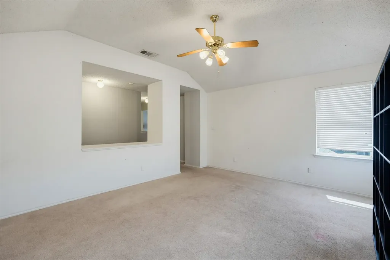
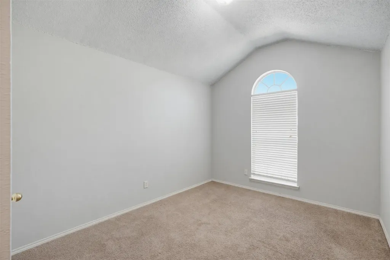
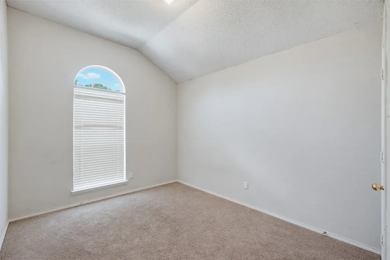
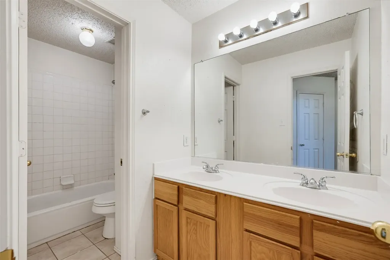
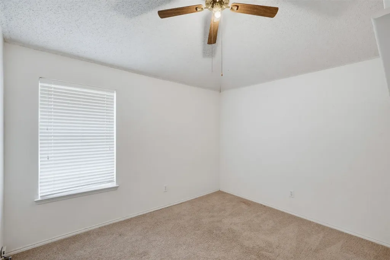
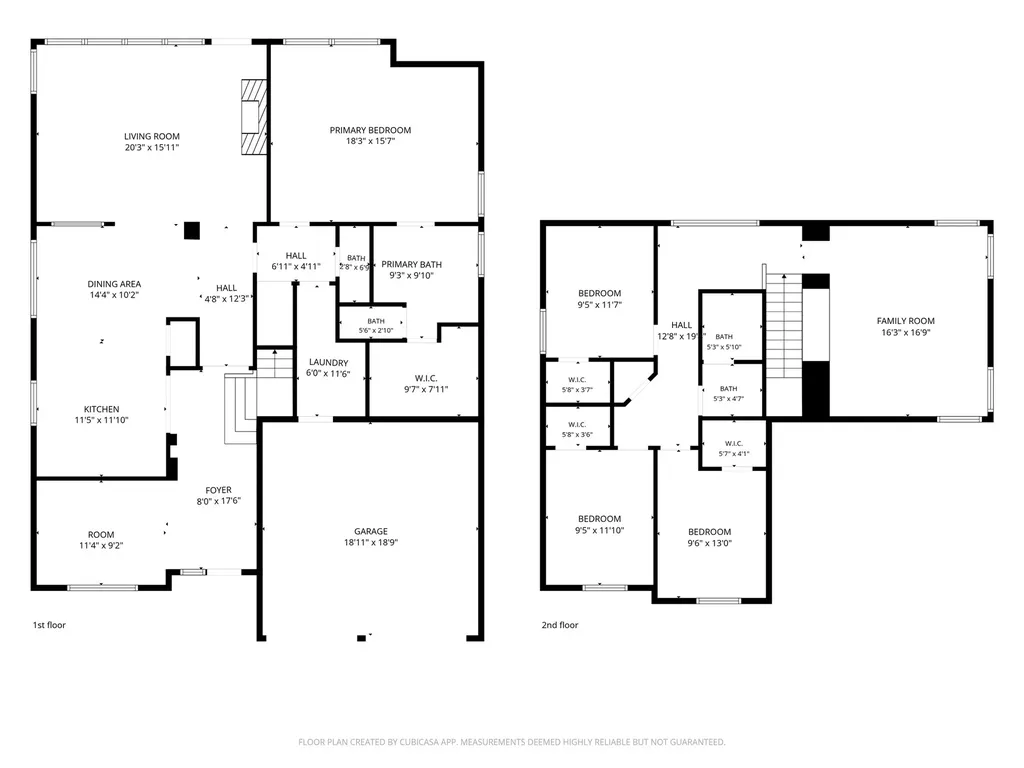
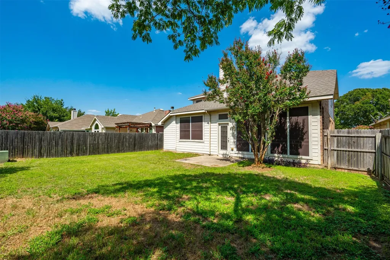
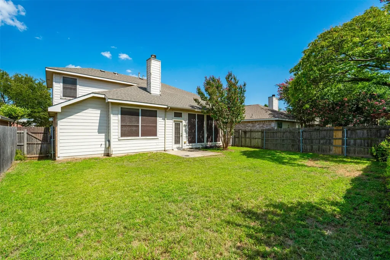
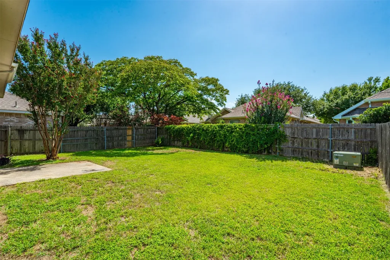
Spacious, Light-Filled Living in Desirable Oakmont Meadows! Welcome home to this beautifully maintained two-story residence in the highly sought-after Oakmont Meadows community, where comfort, style, and convenience come together. Ideally located near schools, shopping, and everyday amenities, this home offers the flexible floor plan today's buyers are looking for. Step inside to soaring vaulted ceilings and an abundance of natural light that fills the inviting family room. A separate room off the foyer could be utilized as formal dining room or home office. A cozy brick gas fireplace serves as the focal point, while attractive wood-look tile flooring flows seamlessly through the main living area and into the private primary suite. The heart of the home is a thoughtfully designed kitchen featuring stainless steel appliances, a gas range, a spacious prep island with additional storage, ceramic tile flooring, and a bright breakfast area-perfect for everything from busy mornings to entertaining friends and family. Tucked away on the main level, the spacious primary suite provides a relaxing retreat with a spa-inspired bath complete with dual vanities, a soaking garden tub, separate shower, and a generous walk-in closet. Upstairs, you'll find three additional bedrooms and an expansive loft overlooking the living room below. Whether you envision a game room, media room, play area, or second living space, this versatile area adapts to your lifestyle with ease. Outside, enjoy a large backyard with a patio and wood privacy fence, creating the perfect setting for weekend barbecues, outdoor dining, or simply relaxing while children and pets play. With its spacious layout, inviting design, and prime location, this Oakmont Meadows home is ready to welcome its next owners. Schedule your private showing today and see why this home is the perfect place to create your next chapter. This home is priced below market to allow new owners to make improvements as deemed necessary.

Listing Tools

Property Details of 6112 Bowin Drive

Property Details

Interior Features

Exterior Features

Utilities and Appliances

Community

Map Location

Based on information submitted to North Texas Real Estate Information Services as of July 25, 2026 10:20 PM UTC. All data is deemed reliable but is not guaranteed accurate by the MLS. All information should be independently reviewed and verified for accuracy. IDX information is provided exclusively for consumers’ personal, noncommercial use and may not be used for any purpose other than to identify prospective properties consumers may be interested in purchasing.

Hi there! How can we help you?

Contact us using the form below or give us a call.

Send Us A Message:

I agree to receive marketing and customer service calls and text messages from East Dallas Real Estate Group. To opt out, you can reply 'stop' at any time or click the unsubscribe link in the emails. Consent is not a condition of purchase. Msg/data rates may apply. Msg frequency varies. Privacy Policy.

Do not fill in this field:

This site is protected by reCAPTCHA and the Google Privacy Policy and Terms of Service apply.

Hi there! How can we help you?

Contact us using the form below or give us a call.

Send Us A Message:

Do not fill in this field:

This site is protected by reCAPTCHA and the Google Privacy Policy and Terms of Service apply.

Hi there! How can we help you?

Contact us using the form below or give us a call.

Send Us A Message:

Do not fill in this field:

This site is protected by reCAPTCHA and the Google Privacy Policy and Terms of Service apply.

Do not fill in this field:

This site is protected by reCAPTCHA and the Google Privacy Policy and Terms of Service apply.

Do not fill in this field:

This site is protected by reCAPTCHA and the Google Privacy Policy and Terms of Service apply.

Do not fill in this field:

This site is protected by reCAPTCHA and the Google Privacy Policy and Terms of Service apply.

$

Do not fill in this field:

This site is protected by reCAPTCHA and the Google Privacy Policy and Terms of Service apply.