
Paragon Realtors Real Estate

263 County Road 1602Linden, TX 75562Price: $775,000

  • Price: $775,000
  • Est. Mortgage of $/month
  • 15 Days on Market
$
$
%
$/month over payments
Federal 30-year interest rate: 6.58% last updated on Jul 23, 2026
* All Figures are estimates. Check with your bank or proposed mortgage company for actual interest rates.
This product uses the FRED® API but is not endorsed or certified by the Federal Reserve Bank of St. Louis.
  • $775,000List Price
  • 5Bedrooms
  • 4Bathrooms
  • 14.62Acreage
  • 3,861Square Feet

Ask A Question

Listed by Ashley Izaguirre of Decorative Real Estate (mrsashleyizaguirre@gmail.com)
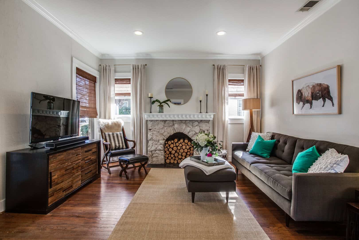
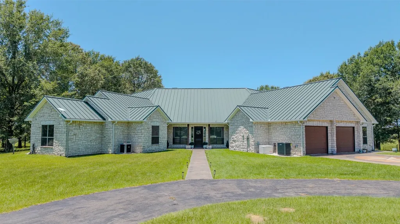
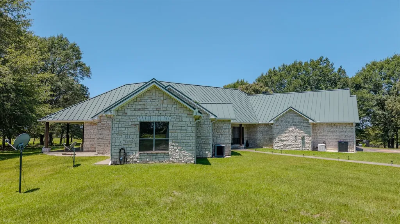
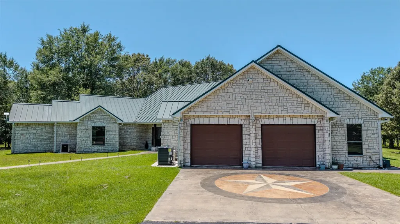
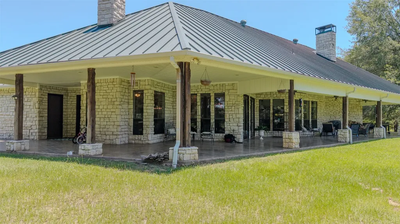
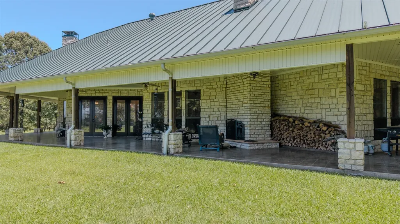
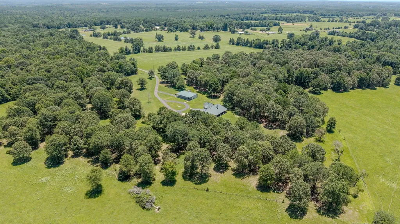
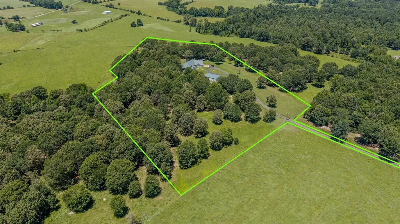
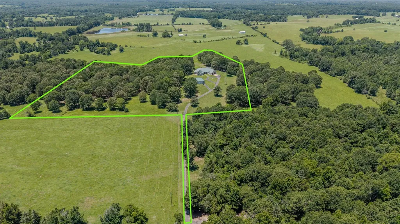
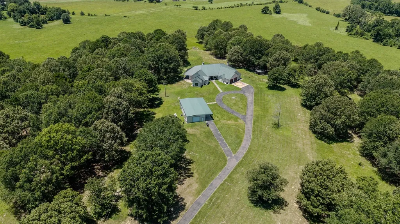
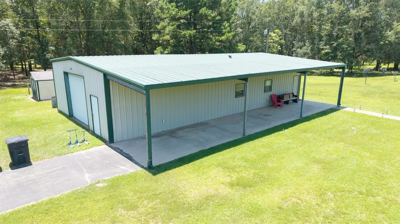
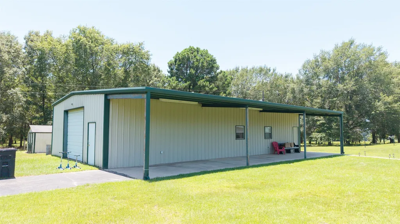
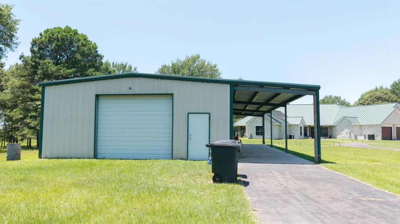
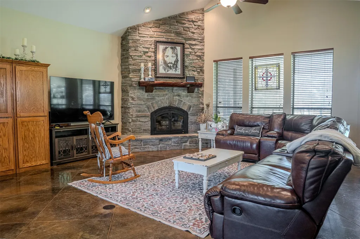
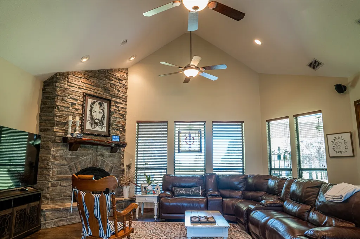
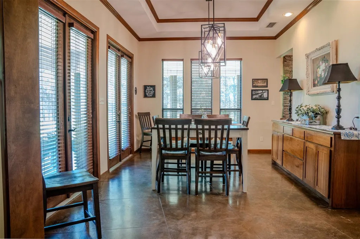
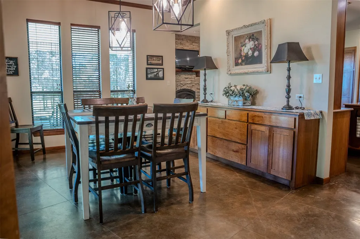
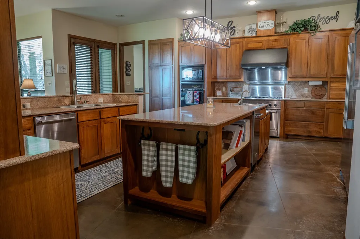
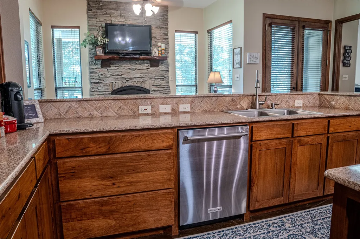
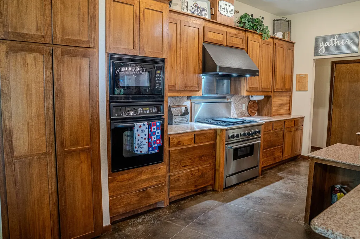
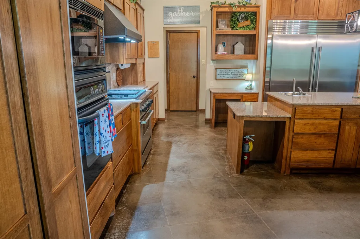
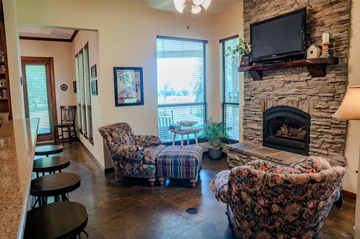
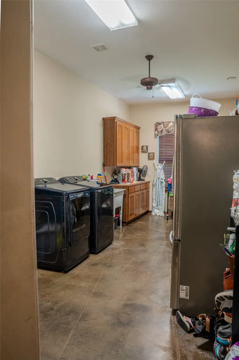
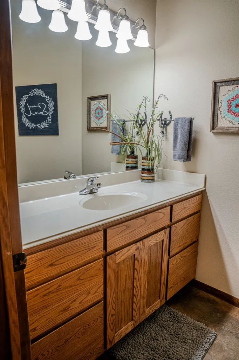
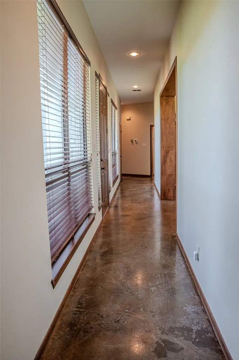
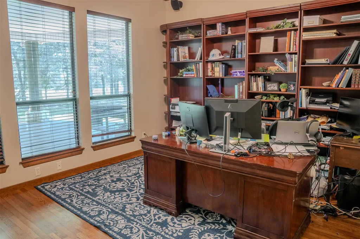
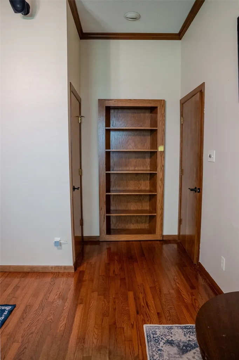
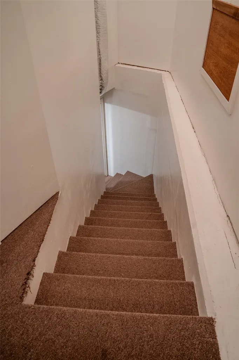
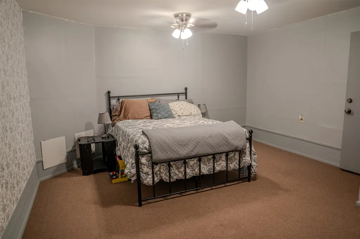
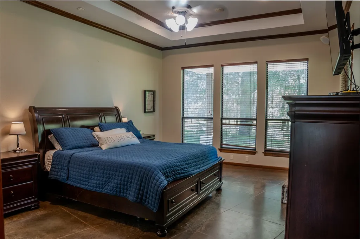
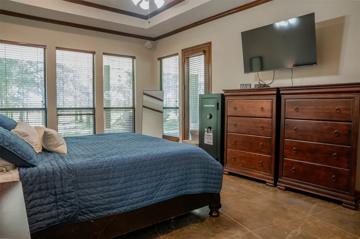
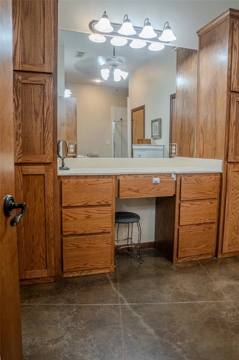
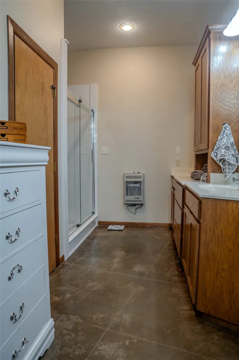
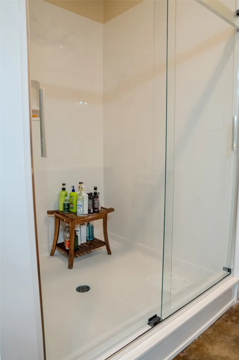
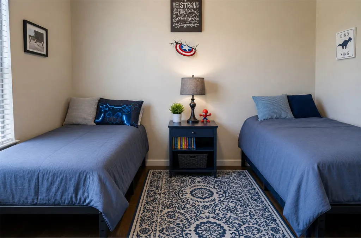
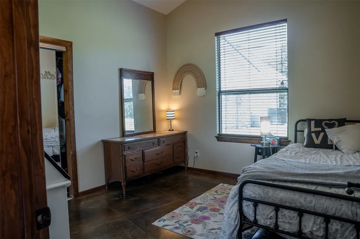
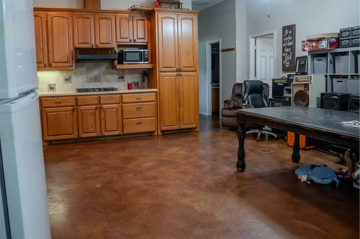
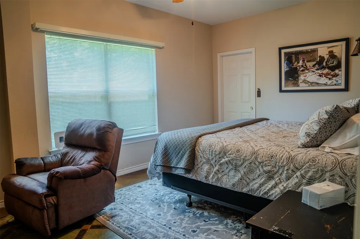
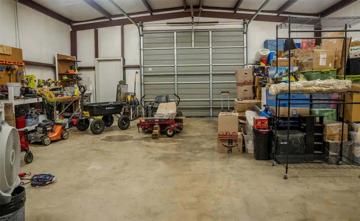
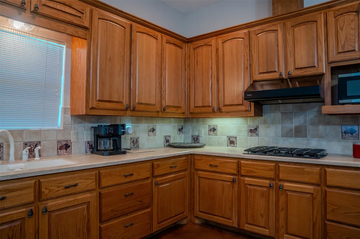
Set on more than 14 private acres with panoramic views, this custom-built estate offers 4 bedrooms in the main home plus a separate guest house for guests, extended family, or additional flexibility. The property is served by both city water and a 730-foot deep well. A backup generator supports the kitchen during outages, and the home includes gas heaters in the bathrooms along with three fireplaces-two wood-burning and one gas. A reinforced safe room is also in place and could serve as a fifth bedroom, with plumbing already available for a third bathroom. Designed with efficiency in mind, the home features a wraparound porch, steel roof, R-30 insulation, and a recently replaced 5-ton HVAC unit. Inside, ceilings rise to 18 feet, creating an open feel throughout. The kitchen includes custom Shaker cabinetry, quartz countertops, a Sub-Zero-style refrigerator and freezer, gas cooktop, double ovens, microwave, pantry, built-in desk, bookshelves, and a newer icemaker. An oversized laundry room provides additional storage and workspace. The detached 1,800-square-foot shop includes a finished apartment with custom cabinetry, a full kitchen, bathroom, laundry area, spacious closet, and covered porch. The remaining space is dedicated to garage and workshop use. Outdoor features include a covered back patio with an outdoor fireplace and wide-open views. The primary suite offers an updated walk-in shower with glass doors and multiple closets. Additional finishes include solid wood doors, custom cabinetry, and low-maintenance scored concrete floors. The property also carries an agricultural exemption through timber for tax savings.

Listing Tools

Property Details of 263 County Road 1602

Property Details

Interior Features

Utilities and Appliances

Community

Map Location

Based on information submitted to North Texas Real Estate Information Services as of July 26, 2026 6:10 AM UTC. All data is deemed reliable but is not guaranteed accurate by the MLS. All information should be independently reviewed and verified for accuracy. IDX information is provided exclusively for consumers’ personal, noncommercial use and may not be used for any purpose other than to identify prospective properties consumers may be interested in purchasing.

Hi there! How can we help you?

Contact us using the form below or give us a call.

Send Us A Message:

I agree to receive marketing and customer service calls and text messages from East Dallas Real Estate Group. To opt out, you can reply 'stop' at any time or click the unsubscribe link in the emails. Consent is not a condition of purchase. Msg/data rates may apply. Msg frequency varies. Privacy Policy.

Do not fill in this field:

This site is protected by reCAPTCHA and the Google Privacy Policy and Terms of Service apply.

Hi there! How can we help you?

Contact us using the form below or give us a call.

Send Us A Message:

Do not fill in this field:

This site is protected by reCAPTCHA and the Google Privacy Policy and Terms of Service apply.

Hi there! How can we help you?

Contact us using the form below or give us a call.

Send Us A Message:

Do not fill in this field:

This site is protected by reCAPTCHA and the Google Privacy Policy and Terms of Service apply.

Do not fill in this field:

This site is protected by reCAPTCHA and the Google Privacy Policy and Terms of Service apply.

Do not fill in this field:

This site is protected by reCAPTCHA and the Google Privacy Policy and Terms of Service apply.

Do not fill in this field:

This site is protected by reCAPTCHA and the Google Privacy Policy and Terms of Service apply.

$

Do not fill in this field:

This site is protected by reCAPTCHA and the Google Privacy Policy and Terms of Service apply.