

Paragon Realtors Real Estate

2845 Autumn DriveHurst, TX 76054Price: $480,000

  • Price: $480,000
  • Est. Mortgage of $/month
  • 17 Days on Market
$
$
%
$/month over payments
Federal 30-year interest rate: 6.58% last updated on Jul 23, 2026
* All Figures are estimates. Check with your bank or proposed mortgage company for actual interest rates.
This product uses the FRED® API but is not endorsed or certified by the Federal Reserve Bank of St. Louis.
  • $480,000List Price
  • 3Bedrooms
  • 2Bathrooms
  • 0.25Acreage
  • 2,164Square Feet

Ask A Question

Listed by Sarah McKinnie of Ebby Halliday,REALTORS (972-335-6564)
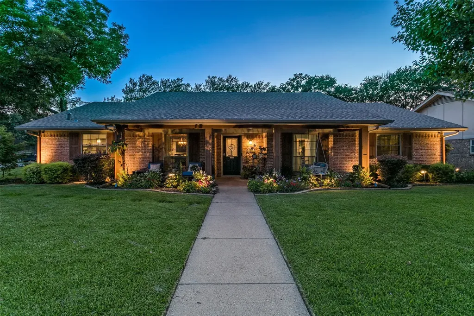
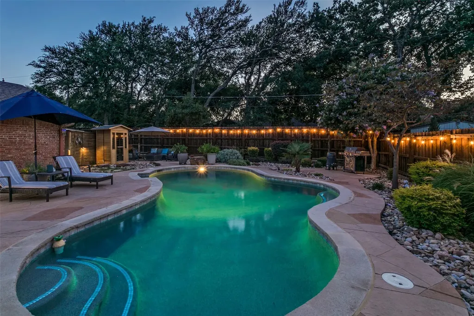
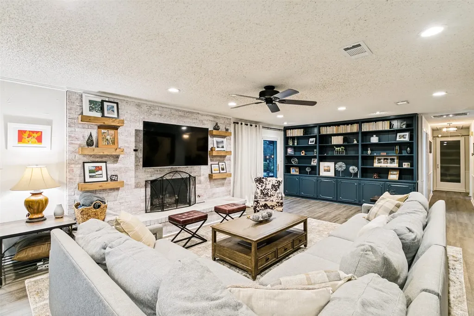
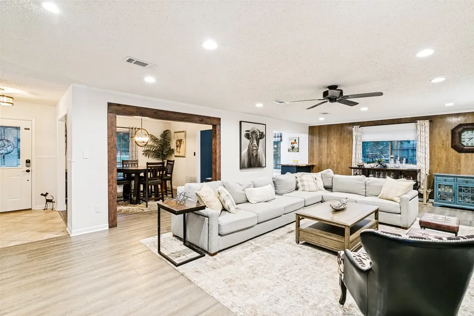
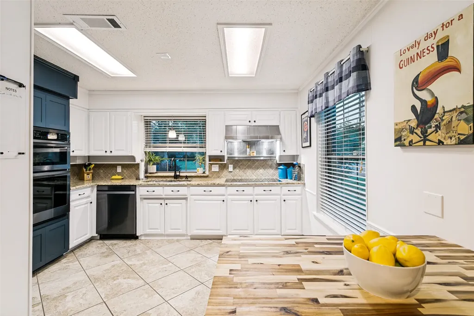
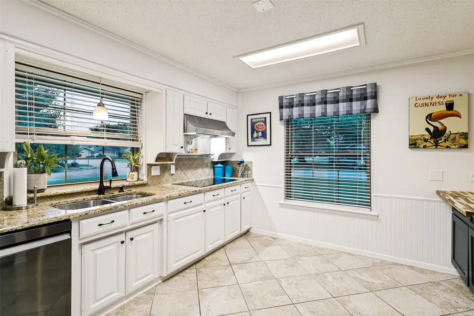
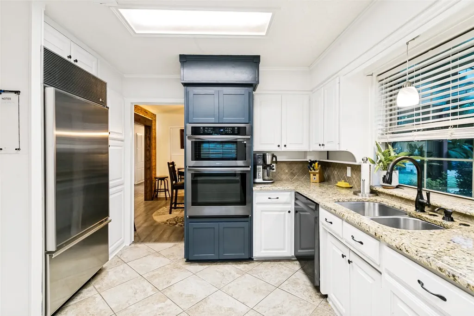
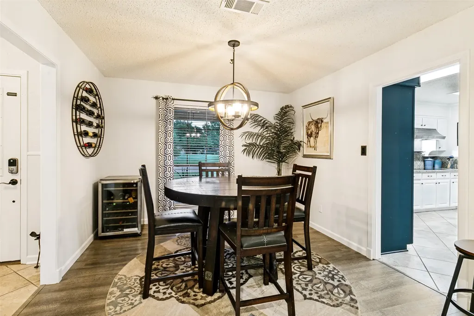
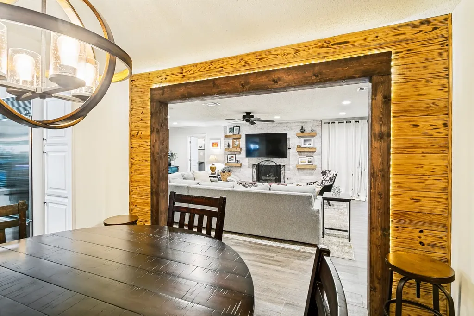
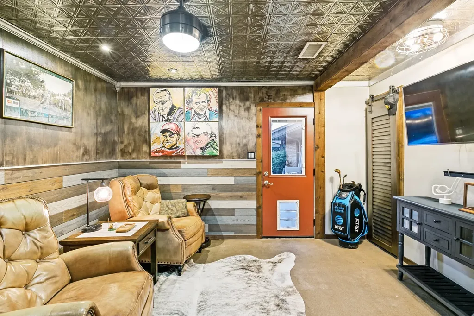
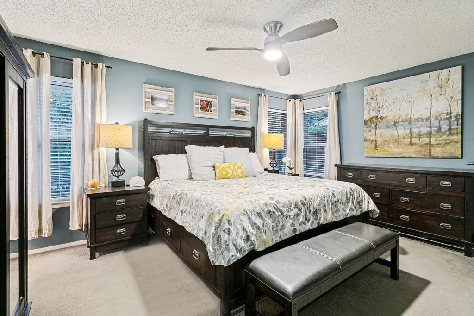
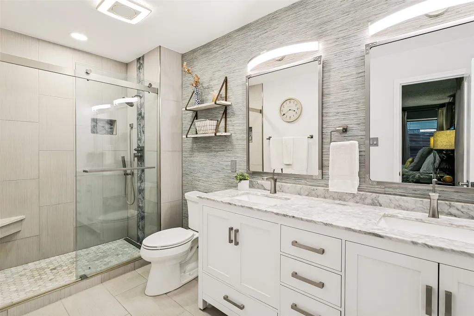
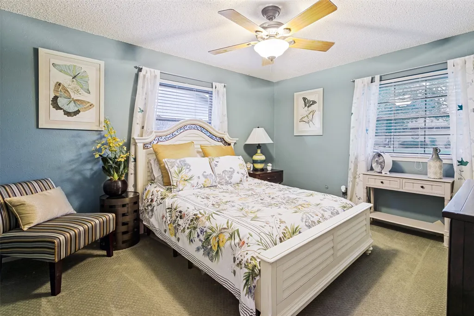
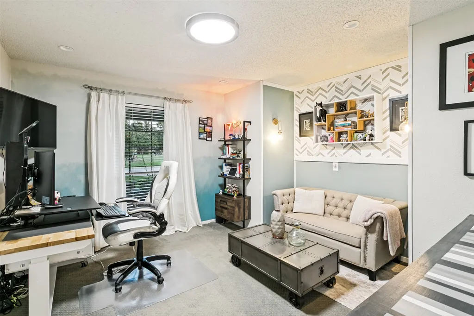
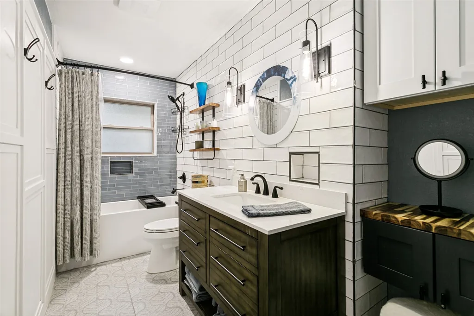
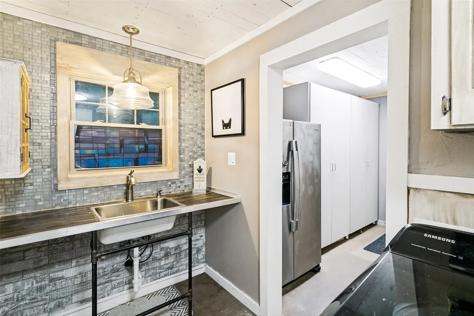
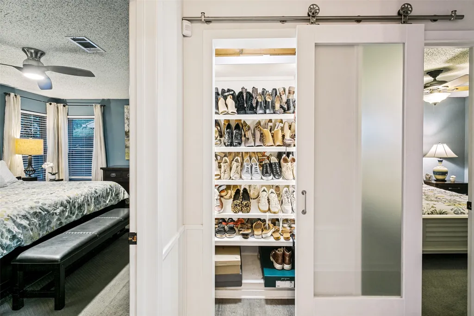
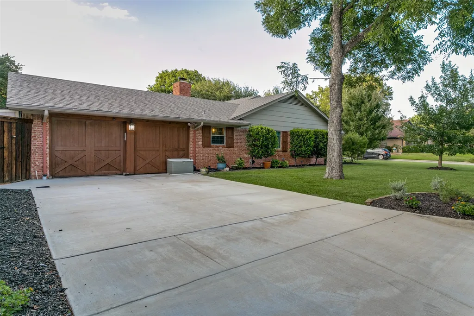
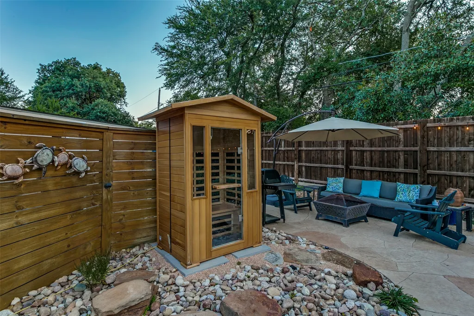
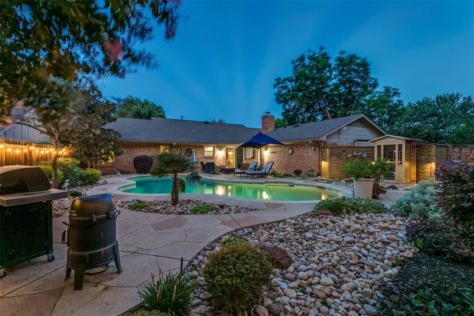
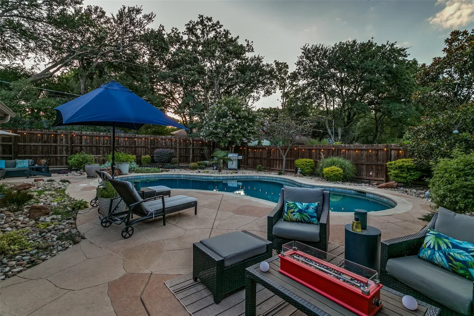
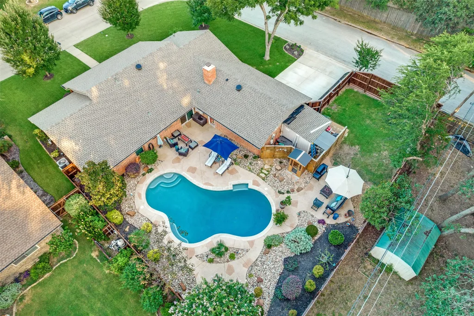
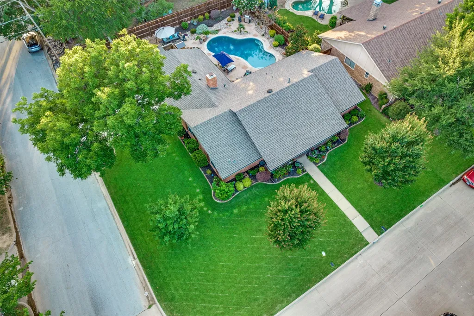
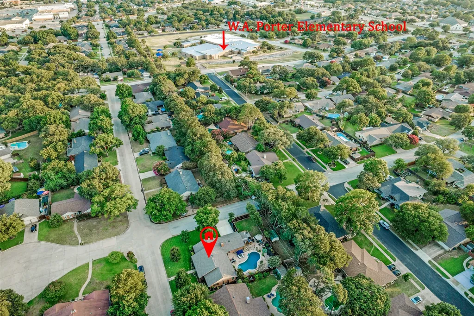
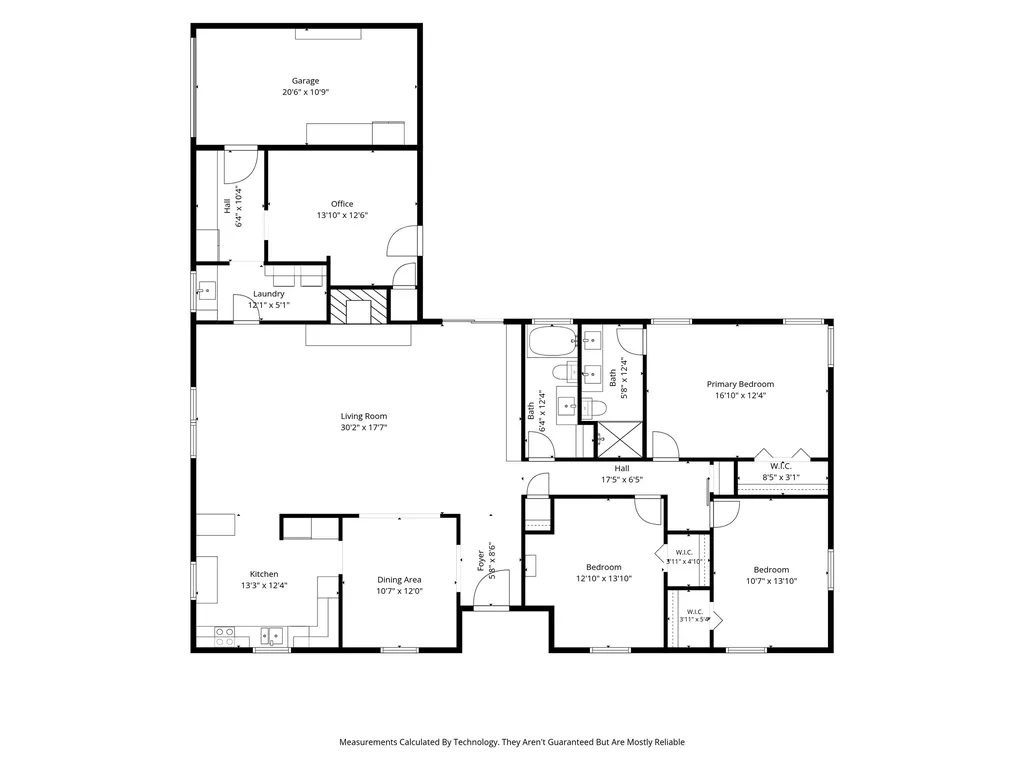
Thoughtfully updated and move-in ready, this 3-bedroom, 2-bath home with a dedicated office offers the perfect blend of style and functionality. The open-concept floor plan creates an inviting space for everyday living and entertaining. At the heart of the home, the remodeled kitchen features an induction cooktop, built-in refrigerator, generous workspace, and seamless flow into the living and dining areas. The kitchen and living room have also been freshly painted, giving the home a bright, refreshed feel. The primary living spaces are complemented by updated bathrooms and the peace of mind of an HVAC system replaced in June 2026. Throughout the home, you'll find thoughtful custom features that maximize organization, including a built-in shoe closet, a dedicated storage hallway with built-in cabinetry near the laundry room, and abundant storage solutions. Step outside to enjoy your own private backyard retreat. The resurfaced in-ground pool and outdoor sauna create a space designed for relaxing weekends, entertaining guests, or unwinding at the end of the day. Located in a highly sought-after school district and within walking distance of W.A. Porter Elementary School, this home offers exceptional convenience. With no HOA, modern updates, and unique custom details, this beautifully maintained property is ready for its next owner.

Listing Tools

Property Details of 2845 Autumn Drive

Property Details

Interior Features

Utilities and Appliances

Community

Map Location

Based on information submitted to North Texas Real Estate Information Services as of July 25, 2026 10:50 PM UTC. All data is deemed reliable but is not guaranteed accurate by the MLS. All information should be independently reviewed and verified for accuracy. IDX information is provided exclusively for consumers’ personal, noncommercial use and may not be used for any purpose other than to identify prospective properties consumers may be interested in purchasing.

Hi there! How can we help you?

Contact us using the form below or give us a call.

Send Us A Message:

I agree to receive marketing and customer service calls and text messages from East Dallas Real Estate Group. To opt out, you can reply 'stop' at any time or click the unsubscribe link in the emails. Consent is not a condition of purchase. Msg/data rates may apply. Msg frequency varies. Privacy Policy.

Do not fill in this field:

This site is protected by reCAPTCHA and the Google Privacy Policy and Terms of Service apply.

Hi there! How can we help you?

Contact us using the form below or give us a call.

Send Us A Message:

Do not fill in this field:

This site is protected by reCAPTCHA and the Google Privacy Policy and Terms of Service apply.

Hi there! How can we help you?

Contact us using the form below or give us a call.

Send Us A Message:

Do not fill in this field:

This site is protected by reCAPTCHA and the Google Privacy Policy and Terms of Service apply.

Do not fill in this field:

This site is protected by reCAPTCHA and the Google Privacy Policy and Terms of Service apply.

Do not fill in this field:

This site is protected by reCAPTCHA and the Google Privacy Policy and Terms of Service apply.

Do not fill in this field:

This site is protected by reCAPTCHA and the Google Privacy Policy and Terms of Service apply.

$

Do not fill in this field:

This site is protected by reCAPTCHA and the Google Privacy Policy and Terms of Service apply.